Brokered by John L. Scott Sandy
·
(503) 486-3888
·Mon-Fri 9-5
·17150 University Ave, Suite 200, Sandy, OR 97055
Brokered by John L. Scott Sandy

Estacada, OR · Now Selling
Dugan Estates
Move-up new construction with room to grow: single-level and two-story homes by Cedar Ridge Homes, with the quality built in instead of sold back to you as upgrades.
$589,000
Starting From
98
Homesites
Estacada
Clackamas County
2
Phases Now Selling
The Dugan Estates Difference
Quality built in. Not sold back to you as upgrades.
At a lot of new-construction communities, the base price is only the beginning. The finishes that make a house feel like home show up later, on a long list of “extras.” Dugan Estates works the other way around.
Cedar Ridge Homes builds in the things most builders charge extra for, so the home you tour is the home you take home: beautiful, built to last, and ready to move into. Here is some of what is designed into the plans at Dugan Estates.
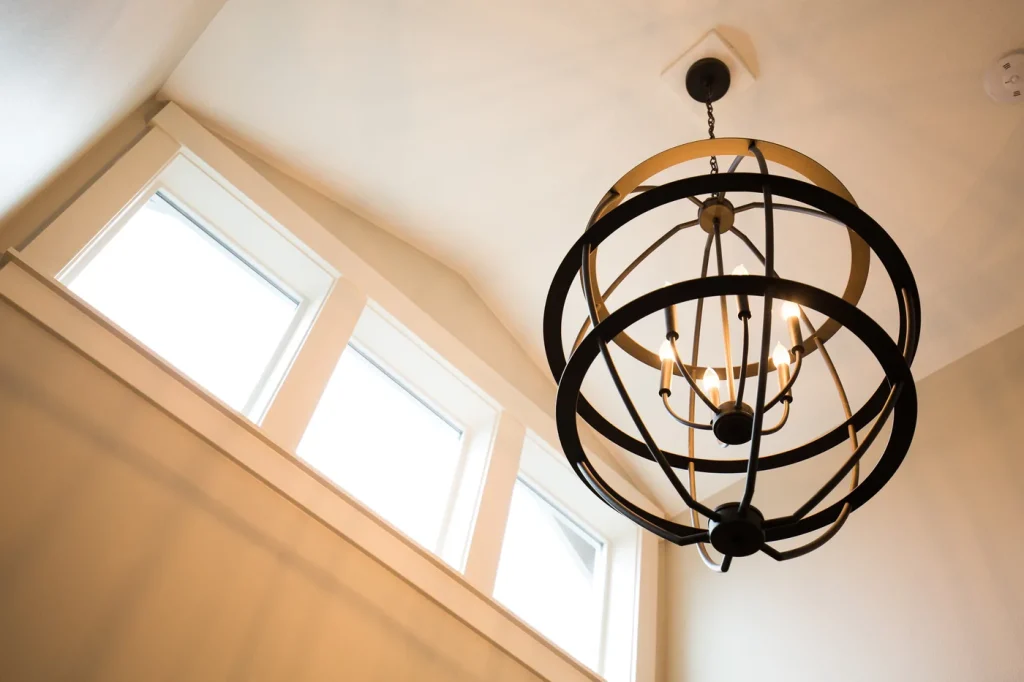
Vaulted ceilings & 14′ entries
Open great rooms with fireplaces
Walk-in pantries & walk-in closets
Soaker tubs & tiled showers
Covered patios
Oversized, tandem & 3-car garages
Available Now
Browse Available Homes
Move-in-ready homes at Dugan Estates.
Live MLS listings at Dugan Estates, updated automatically. Don’t see what you’re looking for? Contact our team about what’s coming next.




Built at Dugan Estates
See the plans, as built.
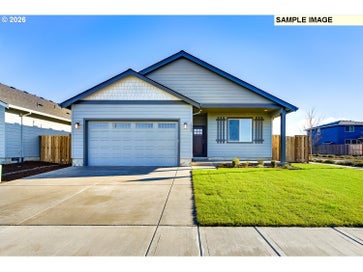
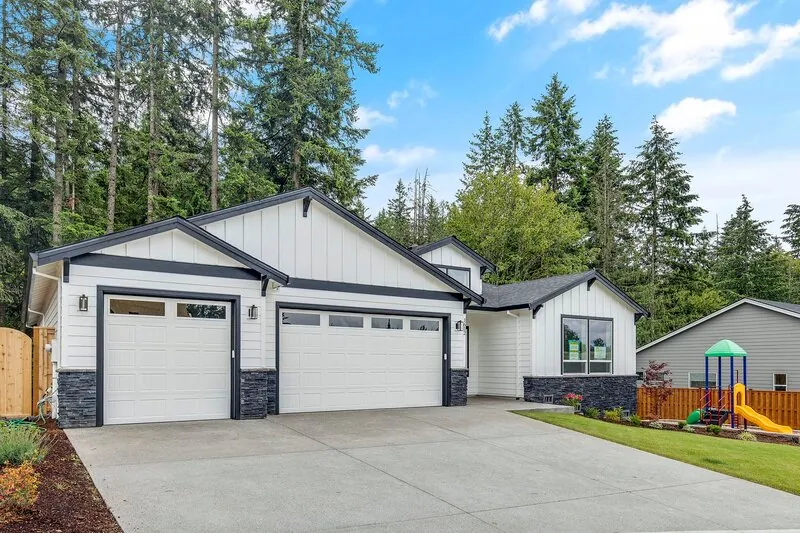
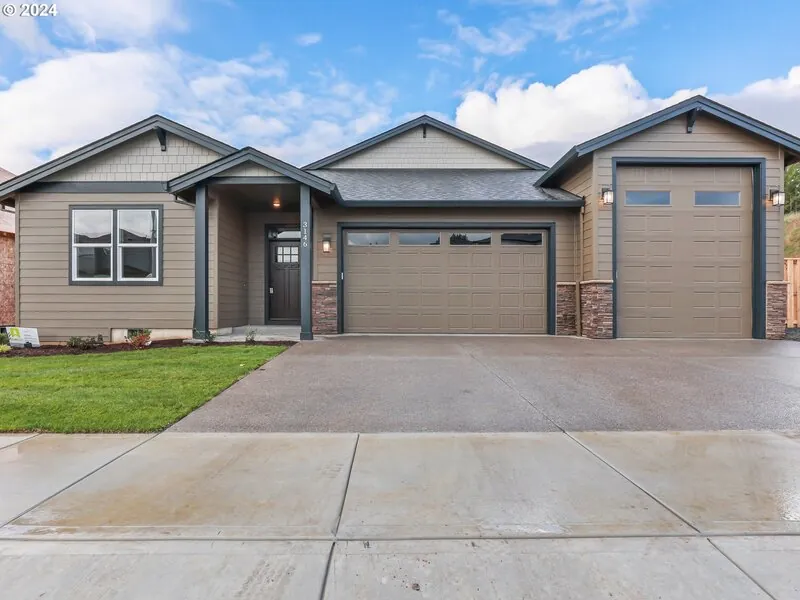
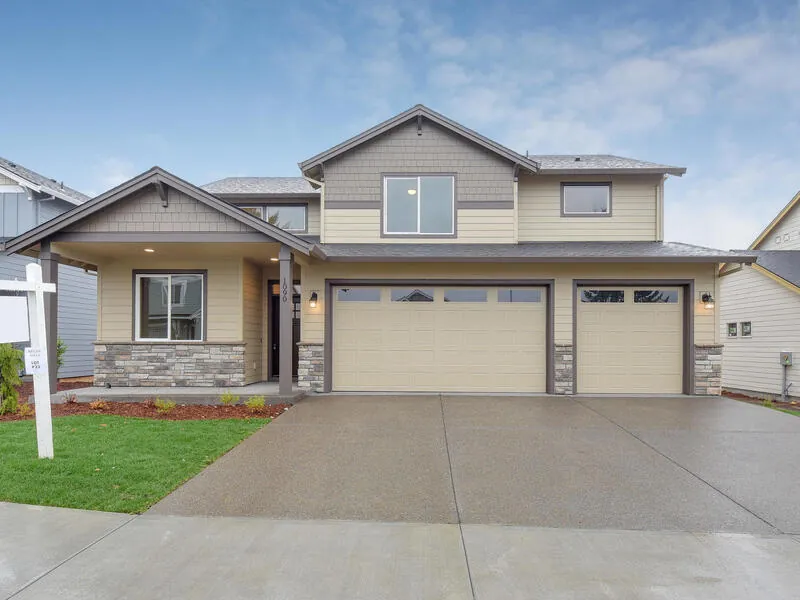
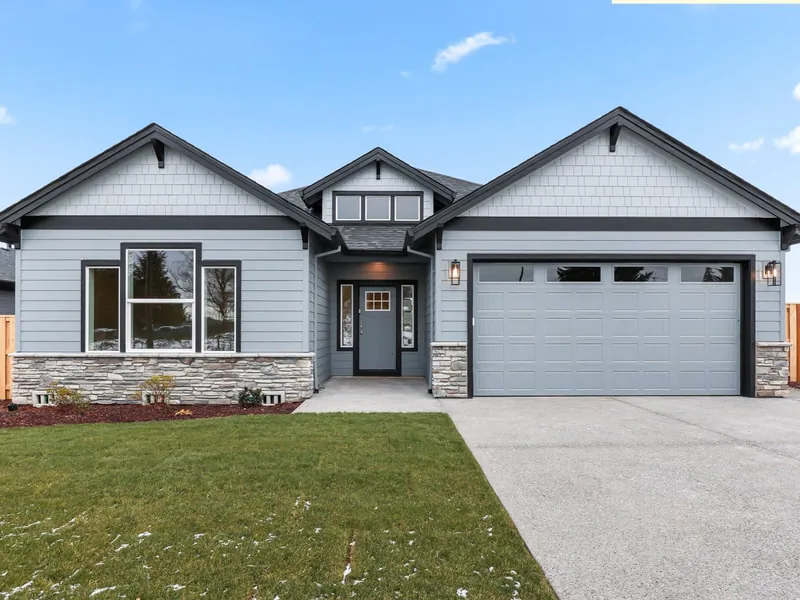
A look at homes Cedar Ridge has already built at Dugan Estates. These are the same plans available today.



Lot 95
Lot 93

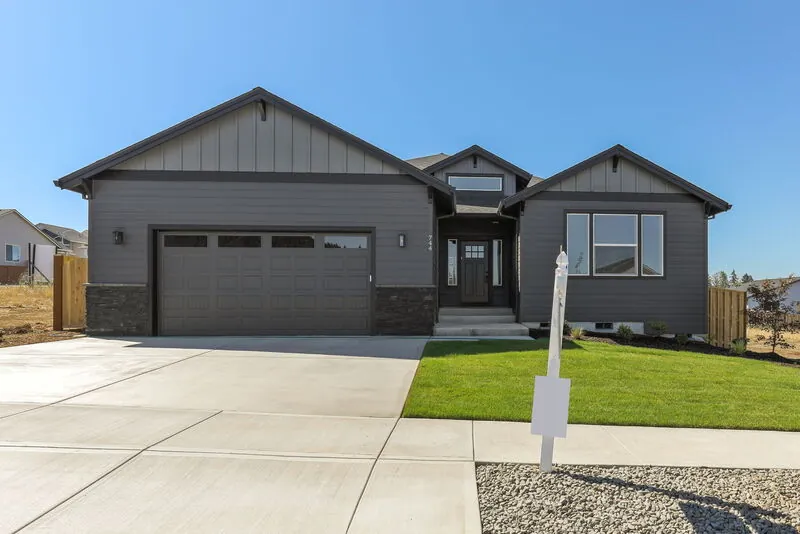
744 NE Trillium Dr
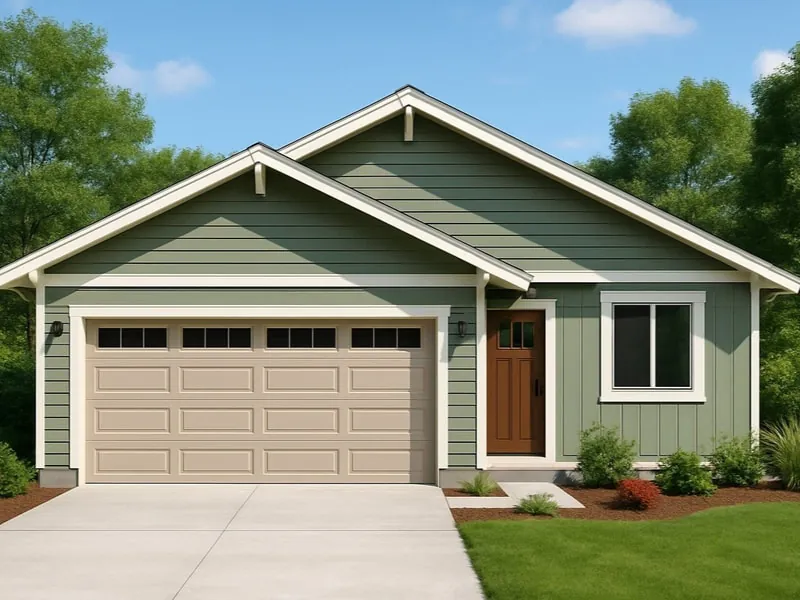
Lot 88

Lot 94
Photos are of completed Cedar Ridge homes at Dugan Estates and are shown as examples of plan and finish. Not all homes pictured are currently available; selections vary by home and homesite.
Explore
Explore Dugan Estates
An interactive plat of all 98 homesites at Dugan Estates. Pan and zoom, then click any lot for its plan, size and status. Homes currently for sale and recently sold are highlighted on the map.
Floor Plans
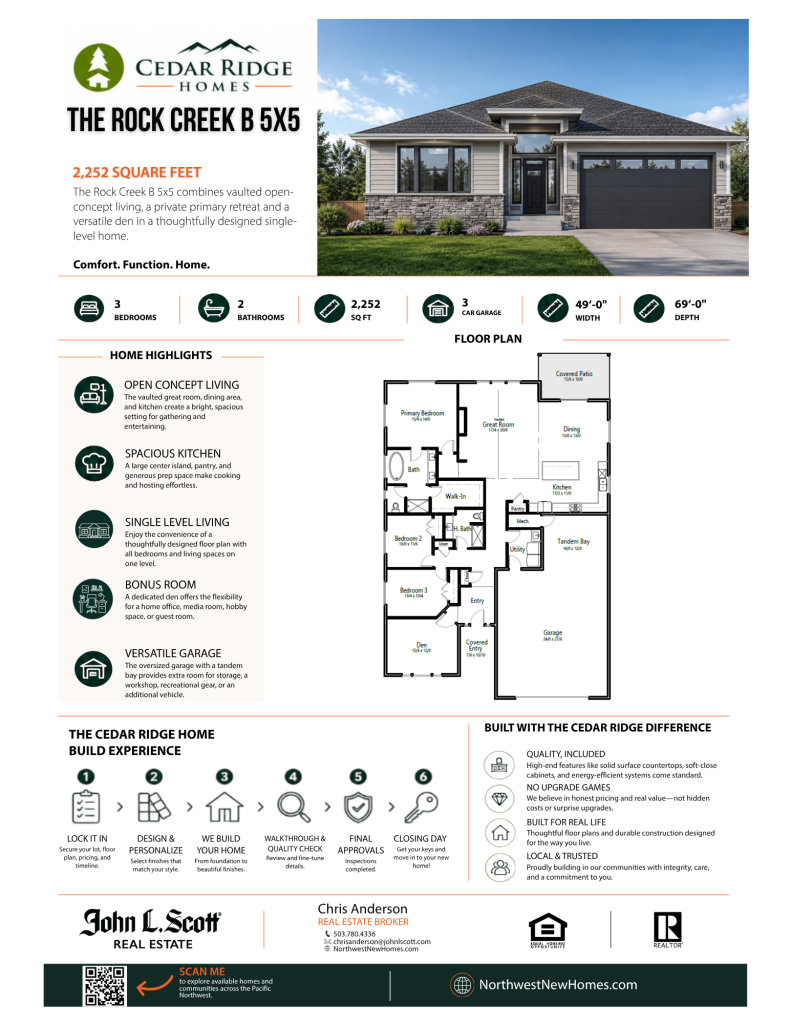
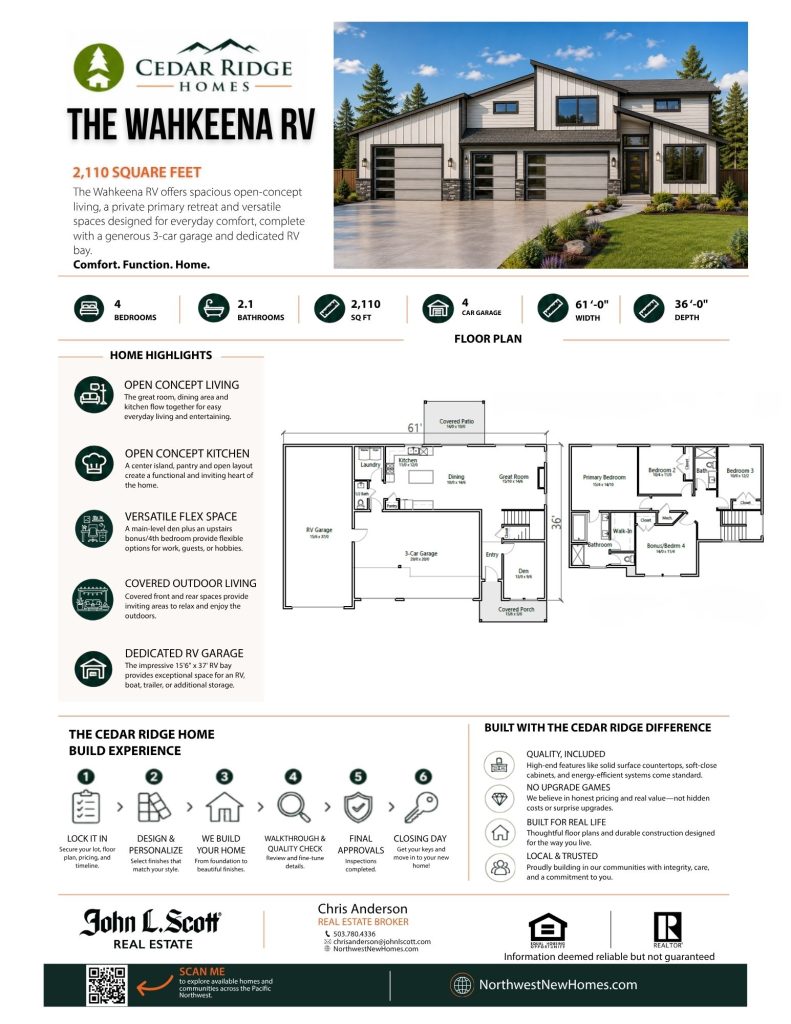
View All 28 Floor Plans Ranch, two-story, and ADU plans at Dugan Estates.
Cedar Ridge Homes offers single-level ranches and two-story homes across two phases at Dugan Estates, including multi-generational layouts with a built-in ADU. Download any plan below.

Square footage and configurations are per Cedar Ridge Homes plans and may vary by elevation and homesite. Plans, finishes, pricing and availability are subject to change without notice. Information deemed reliable but not guaranteed.
The Builder

Energy-efficient new homes across the Portland metro, Estacada, and SW Washington, built by a licensed general contractor with more than three decades behind the hammer.
Cedar Ridge Homes wasn’t built in a boardroom.
It was built through hard work, long days, and a commitment to doing things the right way.
More than 30 years ago, David Grey started Cedar Ridge Homes with a simple philosophy: build quality homes, treat people fairly, and stand behind your work.
Built From Experience
What makes Cedar Ridge Homes unique is that the people leading the company today didn’t start in corner offices. They started on the job site.
Travis Van Hee and Scott Clayton began working for Dave while still in high school. In fact, Dave first met Travis when he was Travis’s freshman wrestling coach.
The Next Generation
Together with Dean Grey, Tyson Grey, Jaime Atterbury, Scott Clayton, and Travis Van Hee, the next generation carries on one of the region’s most respected local builders.
After years of helping build Cedar Ridge Homes from the ground up, they became owners in 2019.
They’ve framed homes, installed siding, handled clean-up, hauled debris, and done whatever needed to be done to keep projects moving.
Those experiences still shape how Cedar Ridge Homes operates today.
Choose Your Lot. Personalize Your Finishes. Love Your Home.
1999
Established
#139329
Oregon CCB
Portland metro & SW WA
Serves
The Area
Estacada: small-town Oregon, big-river backyard.
Dugan Estates sits in Estacada, the gateway to the Clackamas River and the Mt. Hood National Forest. It’s small-town quiet, with the metro a manageable drive away.
On the Clackamas River
Estacada is the doorway to one of Oregon’s great recreation corridors: fishing, rafting, hiking, and river days, minutes from the front door.
Room without the remote
Generous Estacada homesites give growing families real space and elbow room, while staying an easy commute to Clackamas and greater Portland.
A real small-town downtown
A historic, walkable main street with local shops, coffee, and events. The kind of community that still feels like one.
Schedule a Tour
Come see Dugan Estates.
Tell us a little about what you’re looking for and a Northwest New Homes specialist will reach out with availability, current pricing, and any builder incentives. Rate buydowns, closing-cost help, and design credits change with the market, so ask what’s on the table now.
Keep Exploring
View All Communities

