Save
Ask
Tour
Hide
Share
$659,900
82 Days On Site

656 NE TRILLIUM DR
Estacada, OR 97023

For Sale|Single Family Residence|Active
3
Beds
2
Total Baths
2
Full Baths
2,252
SqFt
$293
/SqFt
2026
Built
Subdivision:
DUGAN ESTATES
County:
Clackamas
Listing courtesy of Chris Anderson of John L. Scott Sandy (503) 577-0757
Call Now: (503) 558-6906
Is this the listing for you? We can help make it yours.
(503) 558-6906
Upcoming Open Houses
Thu, Sep 17, 1:00 PM – 4:00 PM
Fri, Sep 18, 1:00 PM – 4:00 PM
656 NE TRILLIUM DR656 NE TRILLIUM DR656 NE TRILLIUM DR656 NE TRILLIUM DR
Save
Ask
Tour
Hide
Share

Mortgage Calculator

Monthly Payment (Est.)

$3,011
Calculator powered by Showcase IDX, a Constellation1 Company. Copyright ©2026 Information is deemed reliable but not guaranteed.

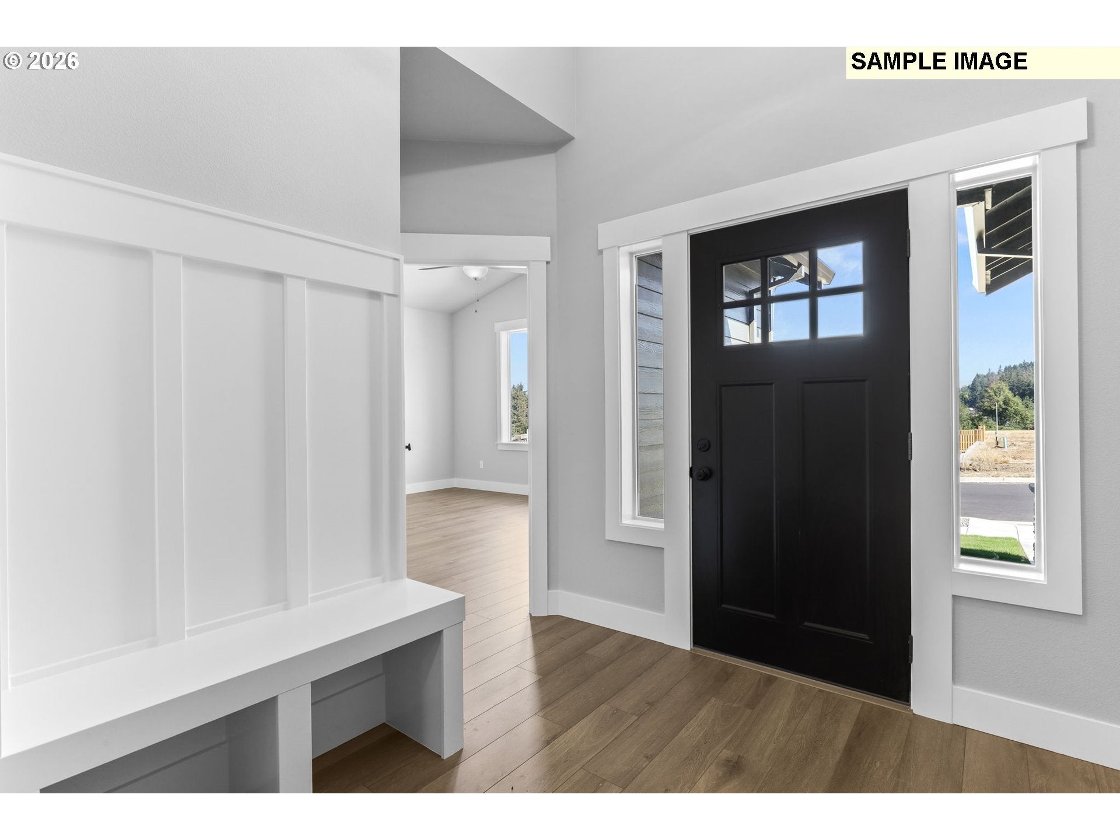
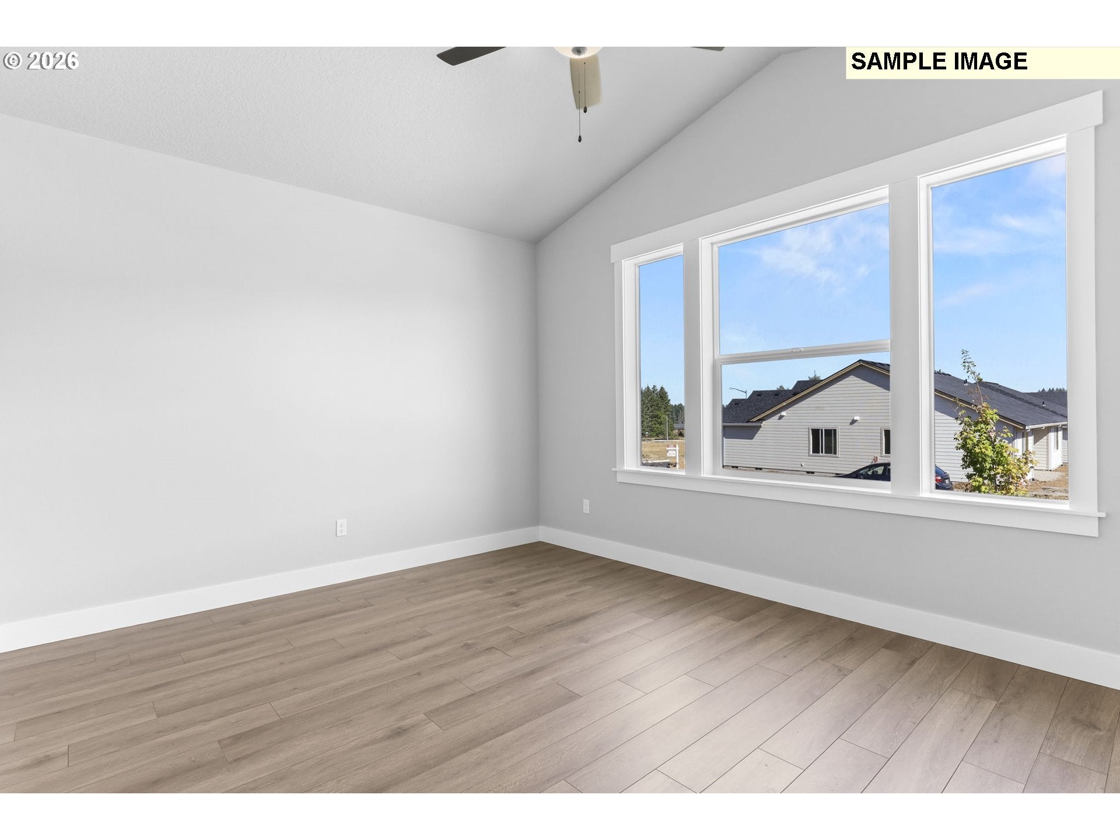
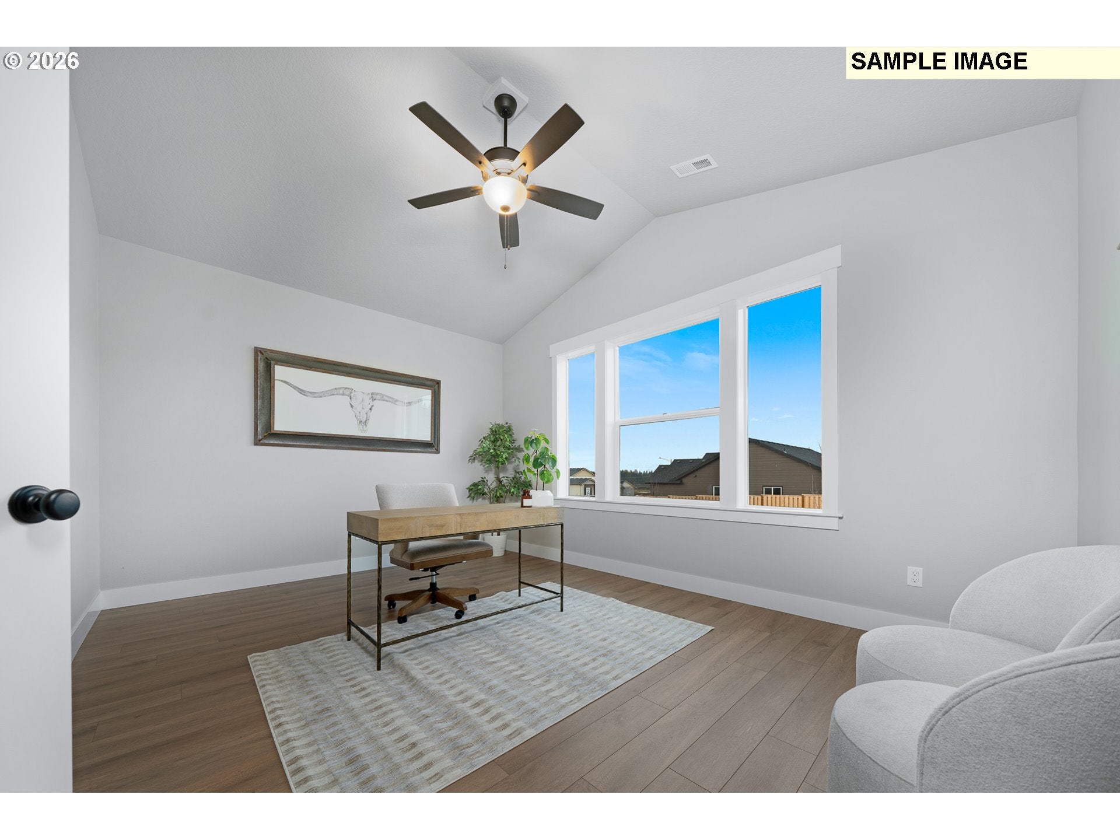
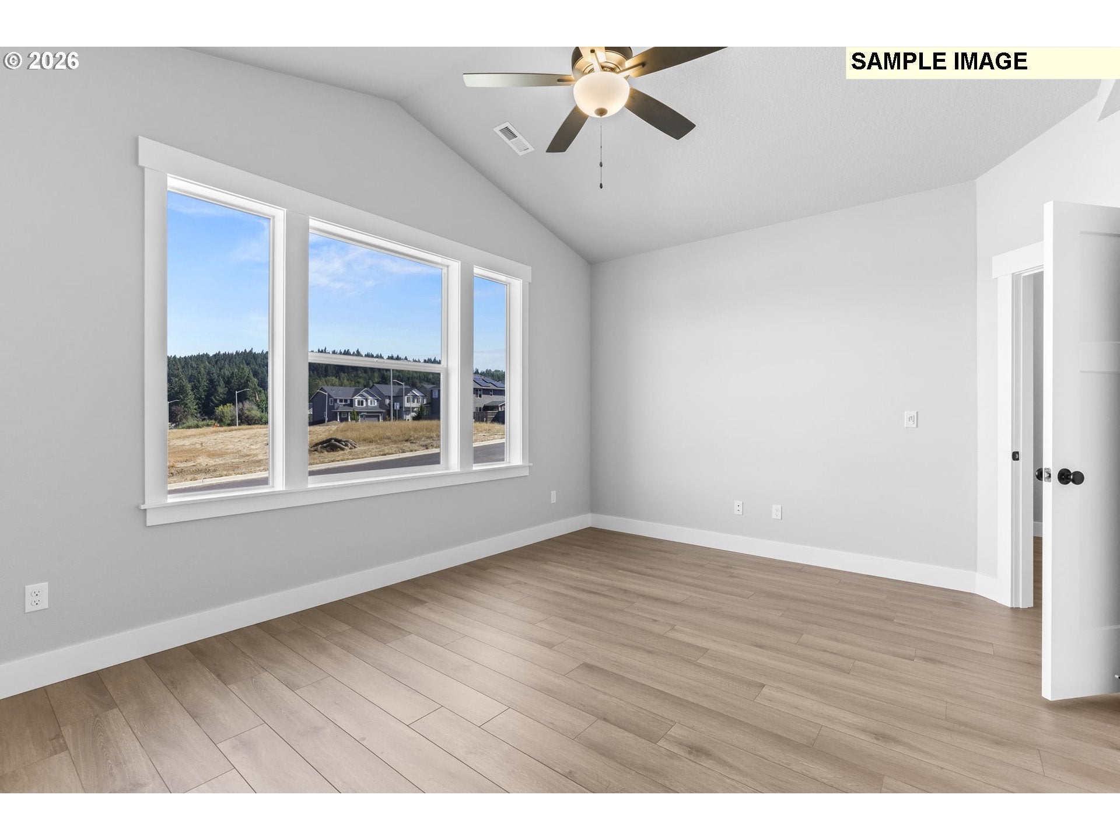
Site 61: The Rock Creek Plan offers one-level living at its finest! This beautifully designed home features 3 bedrooms, 2 bathrooms, plus a versatile den. The spacious primary suite includes a luxurious soaking tub, separate shower, double vanity, and large walk-in closet. The vaulted great room showcases durable laminate flooring that flows seamlessly into the kitchen and dining areas, creating an inviting space for everyday living and entertaining. The gourmet kitchen is a dream with stainless steel appliances, a large island, pantry, and plenty of cabinet space. Enjoy the convenience of a 3-car garage and relax outdoors on the covered patio overlooking the fully fenced backyard. Visit Dugan Estates Wednesday- Sundayfrom 1–4 PM! Attached photos for example purposes only, finishes may vary.

Save
Ask
Tour
Hide
Share
Listing Snapshot
Price 
$659,900
Days On Site 
82 Days
Bedrooms 
3
Inside Area (SqFt) 
2,252 sqft
Total Baths 
2
Full Baths 
2
Partial Baths 
N/A
Lot Size 
N/A
Year Built 
2026
MLS® Number 
640927591
Status 
Active
Property Tax 
$1,230.96
HOA/Condo/Coop Fees 
$66 monthly
Sq Ft Source 
N/A
Friends & Family
Recent Activity
3 hours agoListing updated with changes from the MLS®
4 weeks agoPrice changed to $659,900
4 weeks agoStatus changed to Active
3 months agoListing first seen on site
General Features
Attached Garage 
Yes
Disclosures 
Exempt
Garage 
Yes
Garage Spaces 
3
Land Lease 
No
Parking 
Garage Door OpenerAttachedGarageTandem
Parking Spaces 
3
Property Condition 
Under ConstructionNew Construction
Property Sub Type 
Single Family Residence
Sewer 
Public Sewer
SqFt Total 
2252
Style 
Stories1Ranch
Water Source 
Public
Interior Features
Appliances 
DishwasherDisposalENERGY STAR Qualified AppliancesFree-Standing RangeMicrowavePlumbed For Ice Maker
Cooling 
Heat Pump
Fireplace 
Yes
Fireplace Features 
Electric
Fireplaces 
1
Flooring 
Carpet
Heating 
Heat Pump
Interior 
Kitchen IslandVaulted Ceiling(s)Soaking Tub
Bedroom 1 
Dimensions – 11×10Level – MainDescription – _2ndBedroom
Bedroom 2 
Dimensions – 13×10Level – MainDescription – _3rdBedroom
Den 
Dimensions – 15×12Level – MainDescription – Den
Dining Room 
Dimensions – 15×13Level – MainDescription – DiningRoom
Family Room 
Description – FamilyRoom
Great Room 
Dimensions – 20×17Level – MainDescription – GreatRoom
Kitchen 
Dimensions – 17×11Level – MainDescription – Kitchen
Laundry 
Level – MainDescription – Laundry
Living Room 
Description – LivingRoom
Master Bedroom 
Dimensions – 15×14Level – MainDescription – PrimaryBedroom
Save
Ask
Tour
Hide
Share
Exterior Features
Fencing 
Fenced
Patio And Porch 
CoveredPorch
Roof 
Composition
Community Features
Association Amenities 
Management
Association Fee 
$66.0
Association Fee Frequency 
Monthly
MLS Area 
_145
Financing Terms Available 
CashConventional
Schools
School District
Unknown
Elementary School
Clackamas River
Middle School
Estacada
High School
Estacada
Listing courtesy of Chris Anderson of John L. Scott Sandy (503) 577-0757


The content relating to real estate for sale on this website comes in part from the IDX program of the RMLS™ of Portland, Oregon. Real estate listings held by brokerage firms other than John L. Scott Sandy are marked with the RMLS™ logo, and detailed information about these properties includes the names of the listing brokers. Listing content is Copyright © 2026 RMLS™, Portland, Oregon. Some properties which appear for sale on this website may subsequently have sold or may no longer be available.

Last checked 2026-09-17 03:09 AM PDT.

All information provided is deemed reliable but is not guaranteed and should be independently verified

Neighborhood & Commute
Source: Walkscore
Save
Ask
Tour
Hide
Share