Save
Ask
Tour
Hide
Share
$1,150,000
8 Days On Site

823 HORSESHOE BEND RD
Centerville, WA 98613

For Sale|Single Family Residence|Active
5
Beds
6
Total Baths
5
Full Baths
1
Partial Bath
4,019
SqFt
$286
/SqFt
2026
Built
County:
Klickitat
Listing courtesy of Jennifer Dillard of Real Broker LLC (206) 697-0575
Call Now: (503) 558-6906
Is this the listing for you? We can help make it yours.
(503) 558-6906
823 HORSESHOE BEND RD823 HORSESHOE BEND RD823 HORSESHOE BEND RD823 HORSESHOE BEND RD
Save
Ask
Tour
Hide
Share

Mortgage Calculator

Monthly Payment (Est.)

Enter an interest rate to see your estimated monthly payment.
Calculator powered by Showcase IDX, a Constellation1 Company. Copyright ©2026 Information is deemed reliable but not guaranteed.

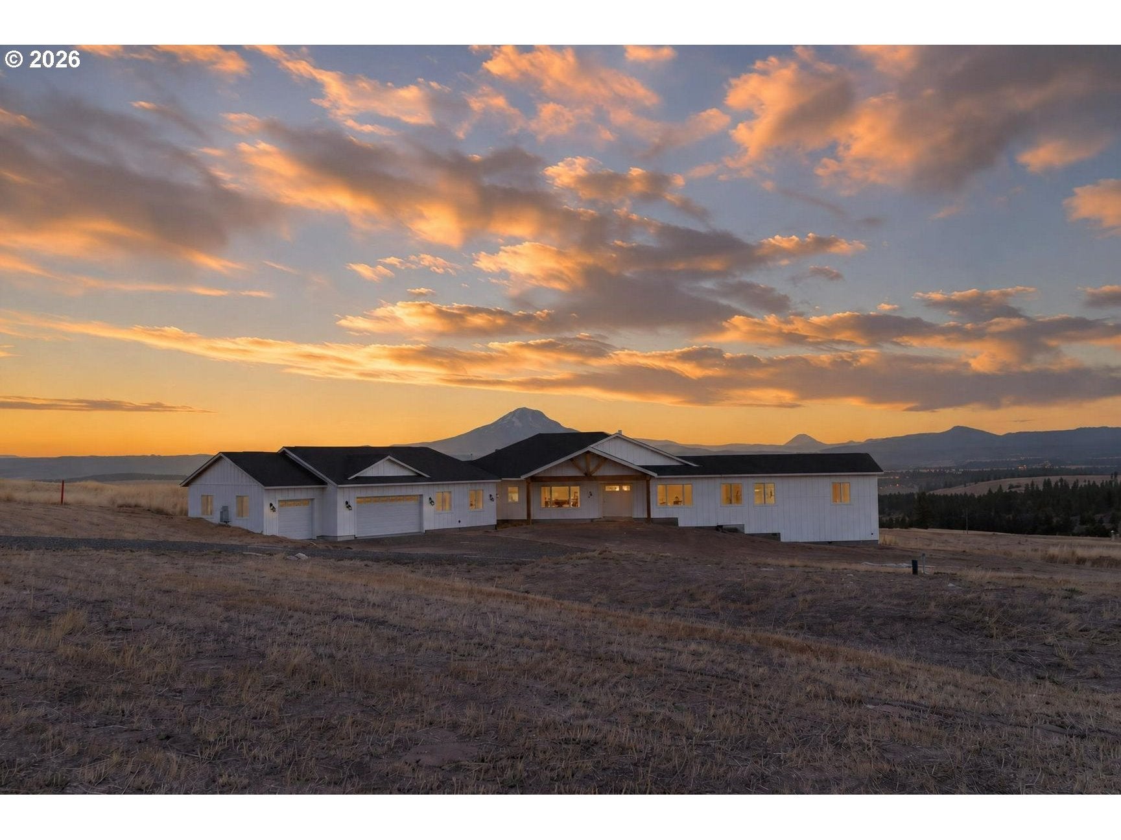
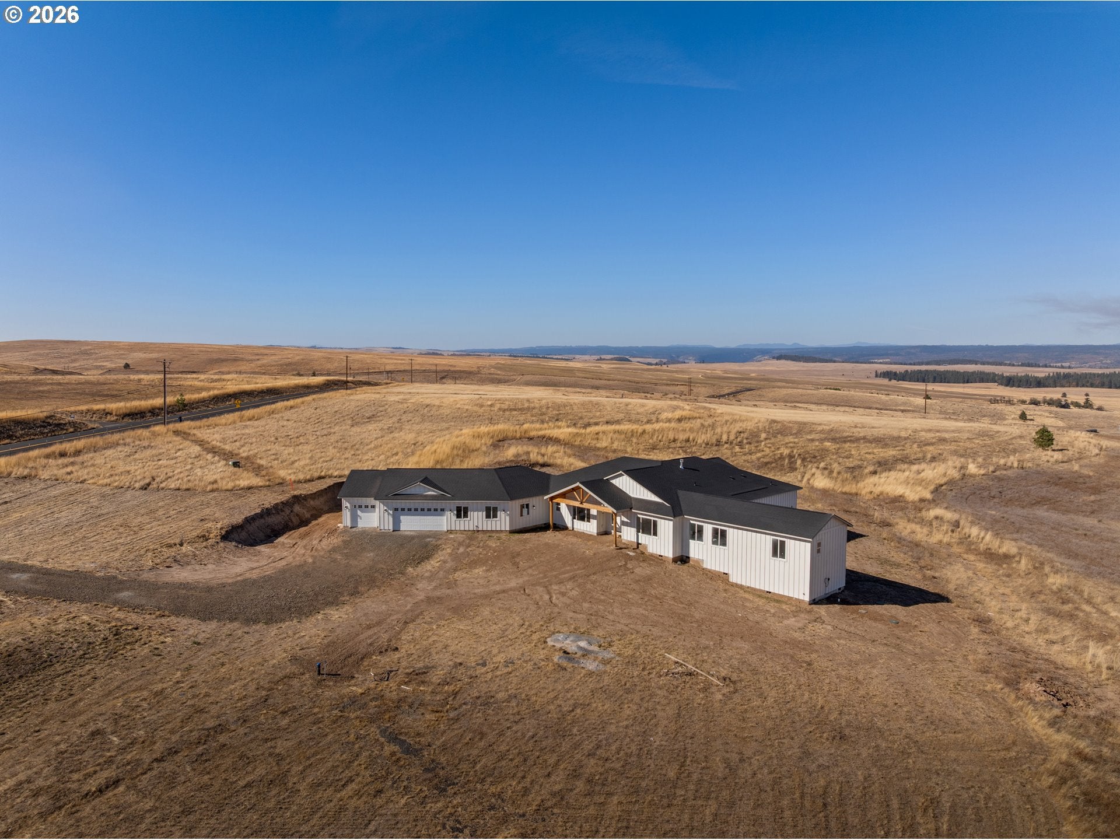
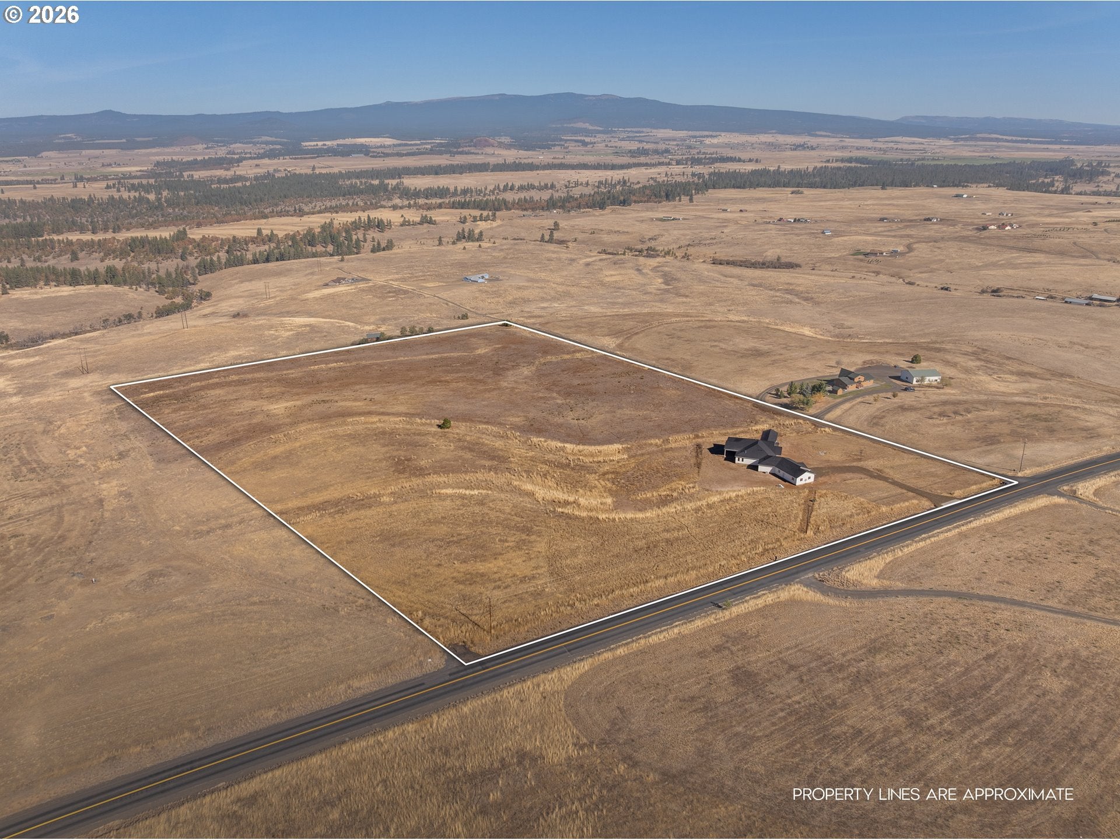
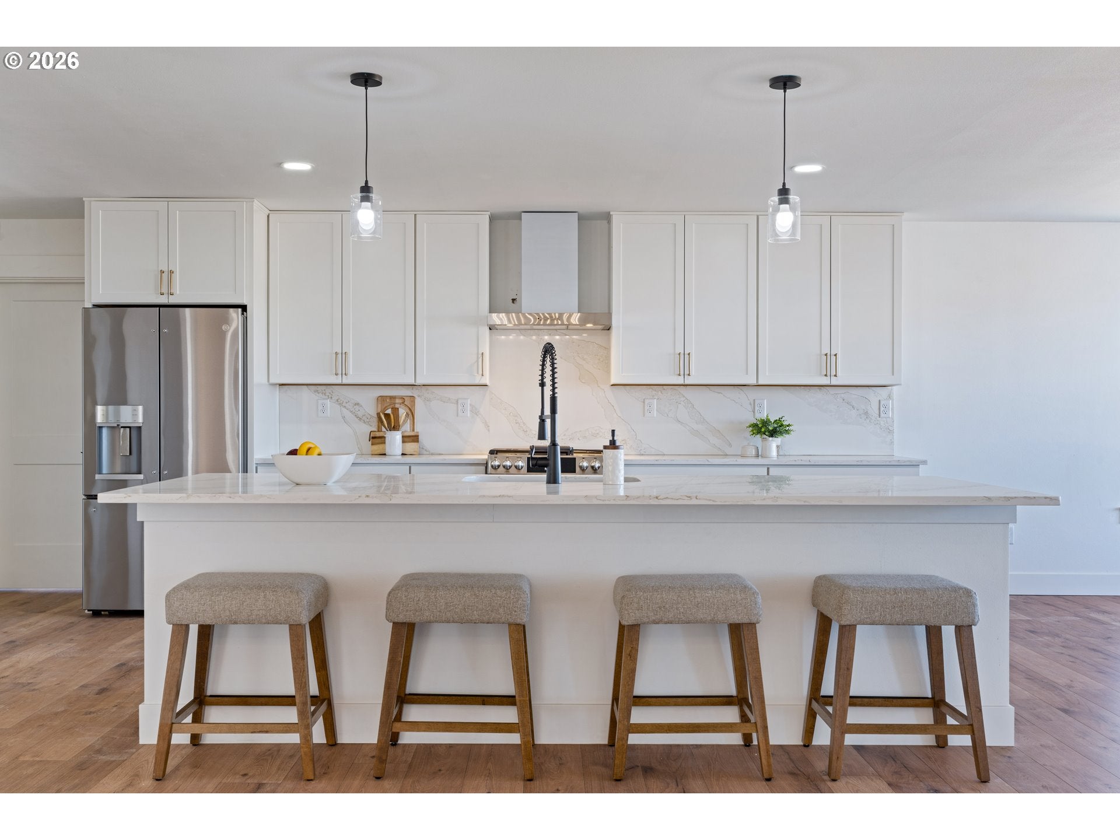
Twenty acres, three Cascade mountains, and the Klickitat Canyon opening up below. 823 Horseshoe Bend is brand-new, single-level, and built for those who want room to breathe and nobody looking in. The 4,019 sq ft home is set to take in Mt. Adams, Mt. St. Helens and Mt. Rainier, with the canyon stretching out beyond. There’s marble in the kitchen and every bath. There are 5 bedrooms, 5.5 baths and a dedicated office, and every bedroom but one has its own en-suite bath. Two primary suites sit at opposite ends of the house. Guests get their own space and their own bathroom. You keep yours. It’s a layout that makes a full house feel easy, whether that’s a holiday crowd or friends up for the weekend. Vaulted ceilings and big windows fill the great room with light, flowing into the dining area and kitchen. Generous prep space and a separate walk-in pantry and prep area mean the cook never gets crowded out. Step out to the 710 sq ft covered patio for morning coffee, long dinners, and dark skies with no city glow. Out here, the stars are part of the view. The Klickitat River is close by for fishing, rafting and quiet stretches of water. Columbia River recreation, Gorge wineries, hiking trails and open cycling roads are all within reach. The oversized 1,244 sq ft three-car garage has room for the trucks, kayaks, bikes and skis that come with four seasons out here. Nothing to renovate and nothing to wait on. Downtown Goldendale is 10 minutes away when you need groceries or dinner out, and easy to forget when you don’t. Use it as a full-time home or the place everyone gathers on weekends. Either way, you get privacy, scale and a setting that’s hard to find anywhere in the Gorge. Occupancy certificate to be finalized prior to closing.

Save
Ask
Tour
Hide
Share
Listing Snapshot
Price 
$1,150,000
Days On Site 
8 Days
Bedrooms 
5
Inside Area (SqFt) 
4,019 sqft
Total Baths 
6
Full Baths 
5
Partial Baths 
1
Lot Size 
20 Acres
Year Built 
2026
MLS Number 
678814799
Status 
Active
Property Tax 
$809.66
HOA/Condo/Coop Fees 
N/A
Sq Ft Source 
N/A
Friends & Family
Recent Activity
yesterdayListing updated with changes from the MLS
a week agoListing first seen on site
General Features
Acres 
20
Attached Garage 
Yes
Disclosures 
Disclosure
Foundation 
Concrete Perimeter
Garage 
Yes
Garage Spaces 
3
Land Lease 
No
Parking 
Garage Door OpenerDrivewayAttachedGarage
Parking Spaces 
3
Property Condition 
New Construction
Property Sub Type 
Single Family Residence
Sewer 
Septic Tank
SqFt Total 
4019
Style 
Stories1Ranch
Utilities 
Propane
Water Source 
Well
Zoning 
EA
Interior Features
Appliances 
DishwasherFree-Standing RefrigeratorRange Hood
Basement 
Crawl Space
Cooling 
Heat Pump
Fireplace Features 
Propane
Flooring 
Marble
Heating 
Forced Air
Interior 
PantryVaulted Ceiling(s)High CeilingsHigh Speed Internet
Window Features 
Double Pane Windows
Bedroom 1 
Level – MainDescription – _4thBedroom
Bedroom 2 
Level – MainDescription – _5thBedroom
Bedroom 3 
Level – MainDescription – _2ndBedroom
Bedroom 4 
Level – MainDescription – _3rdBedroom
Dining Room 
Level – MainDescription – DiningRoom
Family Room 
Description – FamilyRoom
Great Room 
Description – GreatRoom
Kitchen 
Level – MainDescription – Kitchen
Living Room 
Level – MainDescription – LivingRoom
Master Bedroom 
Level – MainDescription – PrimaryBedroom
Office 
Level – MainDescription – Office
Save
Ask
Tour
Hide
Share
Exterior Features
Lot Features 
SlopedGentle SlopingLevel
Roof 
Composition
View 
Mountain(s)
Waterview 
Mountain(s)
Windows/Doors 
Double Pane Windows
Community Features
Accessibility Features 
Accessible Entrance
MLS Area 
_108
Financing Terms Available 
CashConventionalVA Loan
Roads 
Gravel
Schools
School District
Unknown
Elementary School
Centerville
Middle School
Centerville
High School
Goldendale
Listing courtesy of Jennifer Dillard of Real Broker LLC (206) 697-0575


The content relating to real estate for sale on this website comes in part from the IDX program of the RMLS™ of Portland, Oregon. Real estate listings held by brokerage firms other than Real Broker LLC are marked with the RMLS™ logo, and detailed information about these properties includes the names of the listing brokers. Listing content is Copyright © 2026 RMLS™, Portland, Oregon. Some properties which appear for sale on this website may subsequently have sold or may no longer be available.

Last checked 2026-10-26 12:11 AM PDT.

All information provided is deemed reliable but is not guaranteed and should be independently verified

Neighborhood & Commute
Source: Walkscore
Save
Ask
Tour
Hide
Share