Save
Ask
Tour
Hide
Share
$799,950
589 Days On Site

18935 Crooked River ST 49
Sandy, OR 97055

For Sale|Single Family Residence|Active
4
Beds
3
Total Baths
3
Full Baths
2,683
SqFt
$298
/SqFt
2026
Built
Subdivision:
Hoodview Heights
County:
Clackamas
Listing courtesy of Chris Anderson of John L. Scott Sandy (503) 780-4336
Call Now: (503) 558-6906
Is this the listing for you? We can help make it yours.
(503) 558-6906
Upcoming Open Houses
Sat, Oct 24, 1:00 PM – 4:00 PM
Sun, Oct 25, 1:00 PM – 4:00 PM
18935 Crooked River ST 4918935 Crooked River ST 4918935 Crooked River ST 4918935 Crooked River ST 49
Save
Ask
Tour
Hide
Share

Mortgage Calculator

Monthly Payment (Est.)

Enter an interest rate to see your estimated monthly payment.
Calculator powered by Showcase IDX, a Constellation1 Company. Copyright ©2026 Information is deemed reliable but not guaranteed.

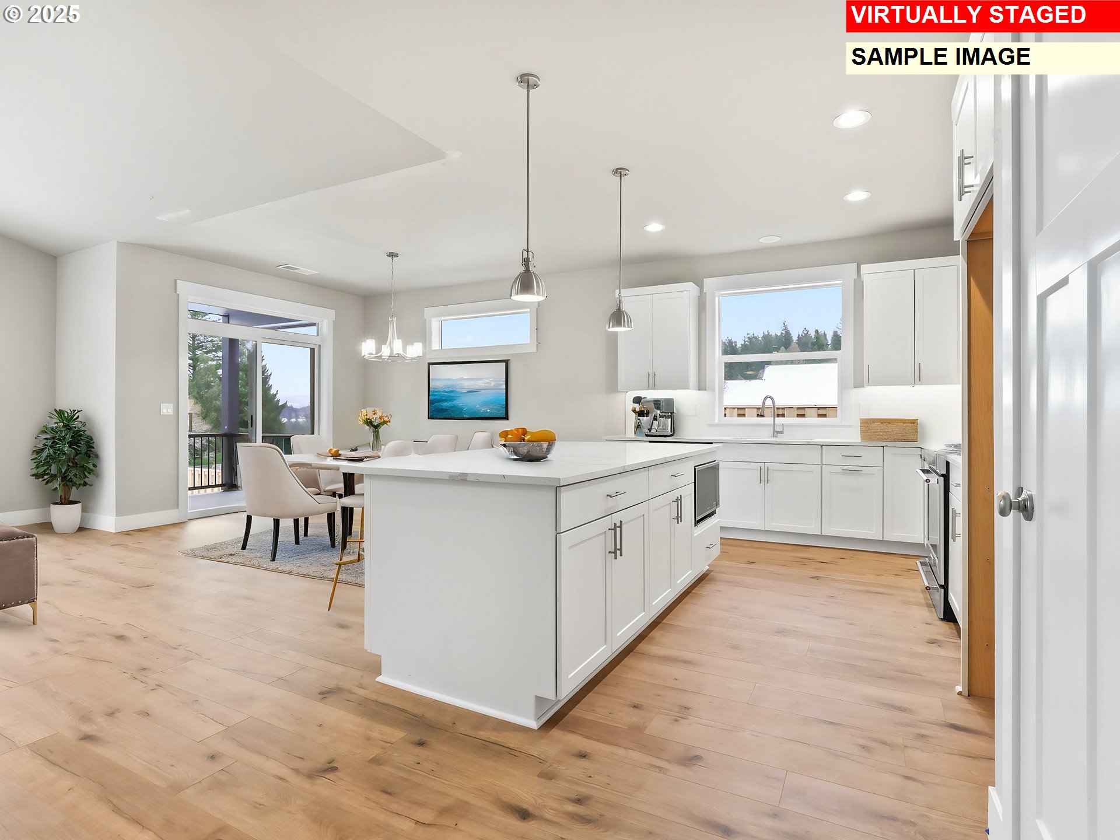
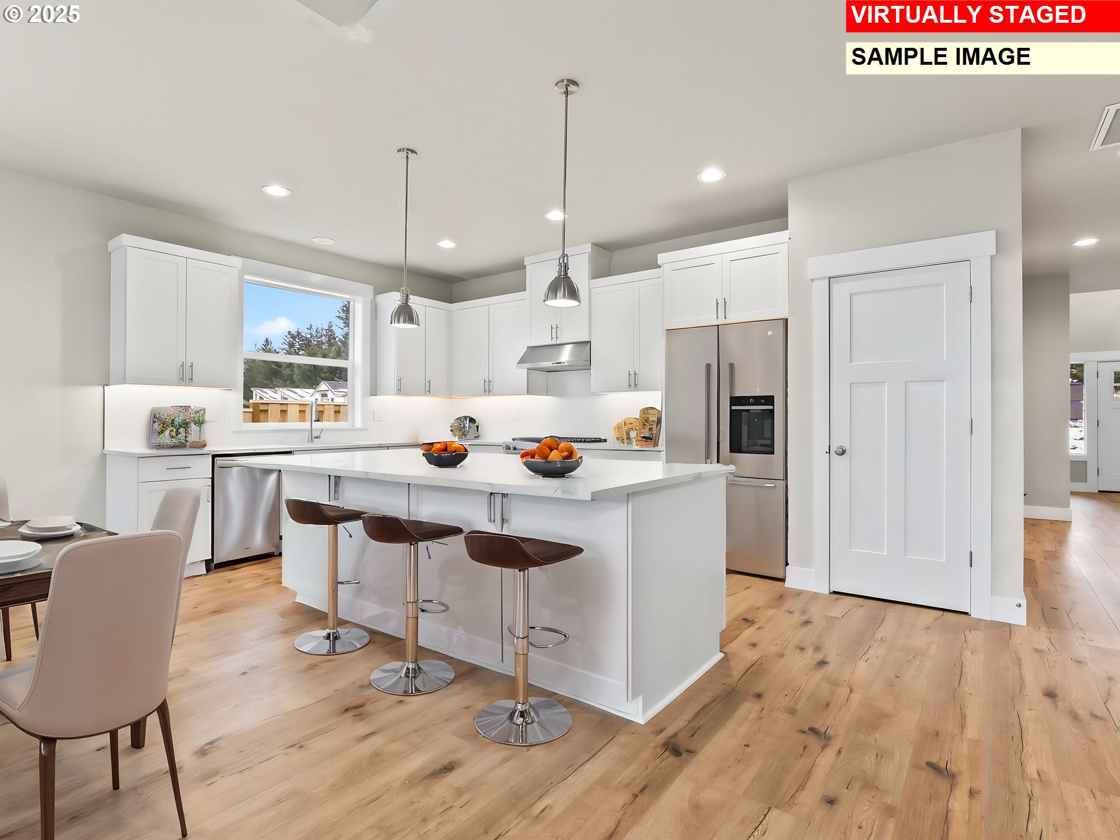
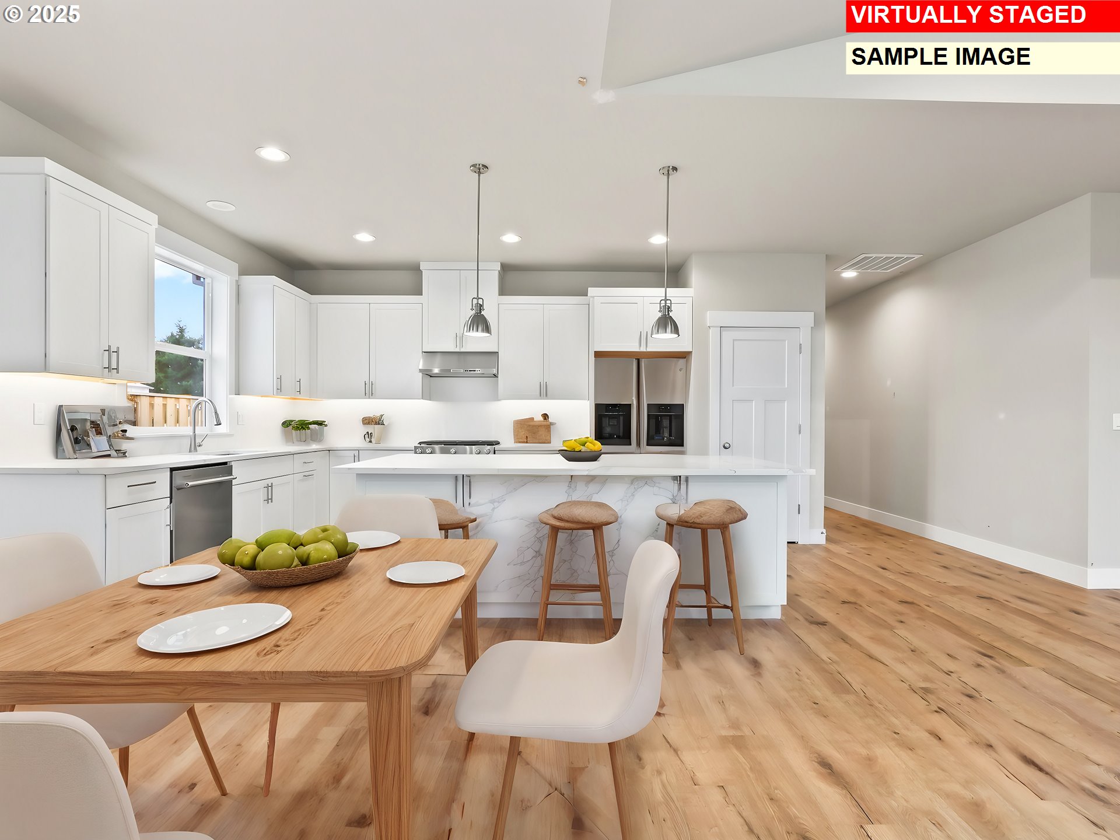
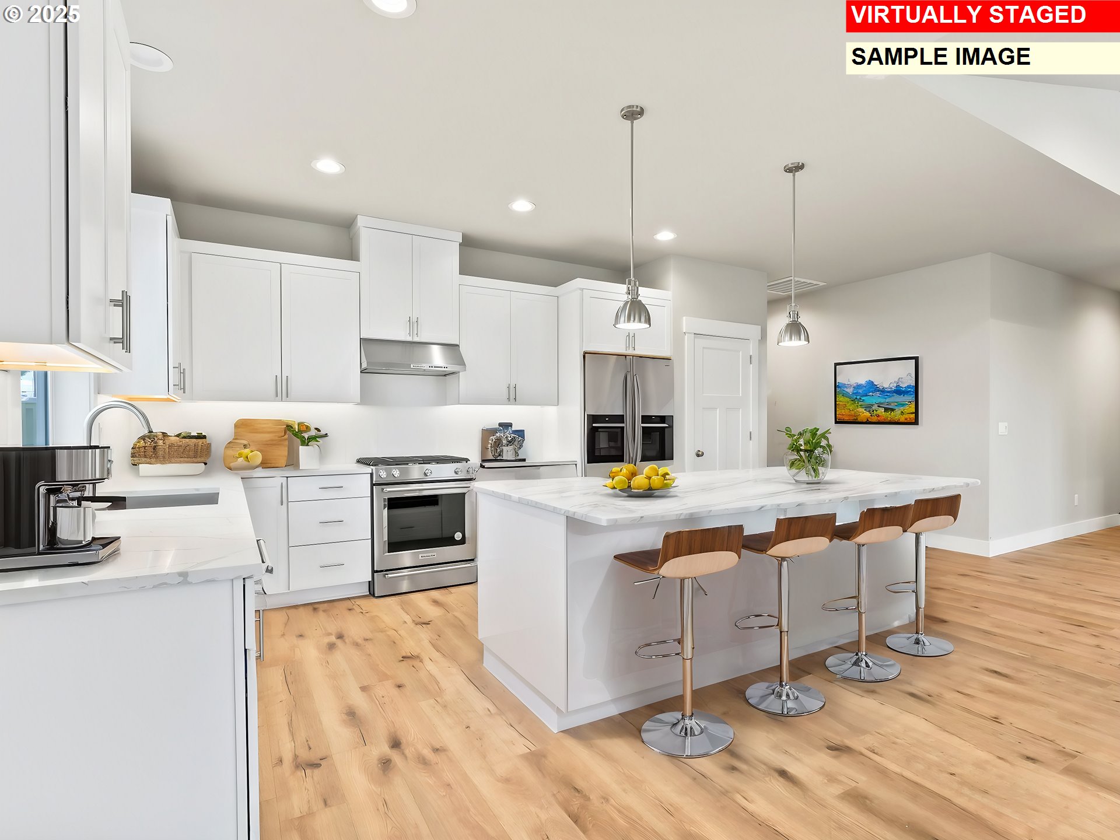
Tucked into the scenic foothills just outside Sandy,this new custom daylight ranch offers space, comfort, and flexibility in a peaceful, newer community. With Mt. Hood just up the highway and town amenities a short drive away, this home blends quiet living with easy access to outdoor adventure, schools, and daily necessities.The main level features a vaulted great room, an open-concept kitchen with quartz countertops, stainless appliances, and a large walk-in pantry. The spacious dining area opens to a covered back deck—ideal for year-round grilling or just soaking in the mountain air.The primary suite is a retreat of its own with double vanities, a soaking tub, walk-in tile shower, and generous walk-in closet with laundry hook-up. A second bedroom and full bath are also on the main level.Downstairs offers two more bedrooms, a full bathroom, laundry, storage, and a massive bonus room with direct access to a covered patio and backyard—perfect for guests, game nights, or multigenerational living.Additional highlights: matte black fixtures, durable laminate flooring, full tile shower surrounds, quartz throughout, and a deep garage for extra storage or gear.. Builder is offering special incentives with preferred lender.Please see your host at 41865 Deschutes Avenue when you visit Sundays 1 to 4.

Save
Ask
Tour
Hide
Share
Listing Snapshot
Price 
$799,950
Days On Site 
589 Days
Bedrooms 
4
Inside Area (SqFt) 
2,683 sqft
Total Baths 
3
Full Baths 
3
Partial Baths 
N/A
Lot Size 
N/A
Year Built 
2026
MLS Number 
673530077
Status 
Active
Property Tax 
N/A
HOA/Condo/Coop Fees 
N/A
Sq Ft Source 
N/A
Friends & Family
Recent Activity
14 hours agoListing updated with changes from the MLS
2 months agoPrice changed to $799,950
7 months agoStatus changed to Active
2 years agoListing first seen on site
General Features
Attached Garage 
Yes
Disclosures 
Exempt
Garage 
Yes
Garage Spaces 
2
Land Lease 
No
Parking 
Garage Door OpenerDrivewayOn StreetAttachedGarage
Parking Spaces 
2
Property Condition 
New Construction
Property Sub Type 
Single Family Residence
Sewer 
Public Sewer
SqFt Total 
2683
Style 
DaylightRanch
Water Source 
Public
Interior Features
Appliances 
Gas Water HeaterDishwasherDisposalENERGY STAR Qualified AppliancesFree-Standing Gas RangeMicrowavePlumbed For Ice Maker
Basement 
Daylight
Cooling 
Heat Pump
Fireplace 
Yes
Fireplace Features 
Gas
Fireplaces 
1
Flooring 
TileCarpet
Heating 
Heat Pump
Interior 
Kitchen IslandPantryVaulted Ceiling(s)
Window Features 
Double Pane Windows
Bedroom 1 
Dimensions – 12×11Level – LowerDescription – _4thBedroom
Bedroom 2 
Dimensions – 12×11Level – MainDescription – _2ndBedroom
Bedroom 3 
Dimensions – 16×13Level – LowerDescription – _3rdBedroom
Bonus Room 
Dimensions – 22×18Level – LowerDescription – BonusRoom
Dining Room 
Dimensions – 10×10Level – MainDescription – DiningRoom
Family Room 
Description – FamilyRoom
Great Room 
Dimensions – 22×16Level – MainDescription – GreatRoom
Kitchen 
Dimensions – 12×10Level – MainDescription – Kitchen
Laundry 
Level – LowerDescription – Laundry
Living Room 
Description – LivingRoom
Master Bedroom 
Dimensions – 17×16Level – MainDescription – PrimaryBedroom
Save
Ask
Tour
Hide
Share
Exterior Features
Fencing 
Fenced
Lot Features 
Sloped
Patio And Porch 
DeckPatioPorch
Roof 
Composition
Windows/Doors 
Double Pane Windows
Community Features
MLS Area 
_144
Financing Terms Available 
FHAVA Loan
Roads 
Paved
Schools
School District
Unknown
Elementary School
Firwood
Middle School
Other
High School
Sandy
Listing courtesy of Chris Anderson of John L. Scott Sandy (503) 780-4336


The content relating to real estate for sale on this website comes in part from the IDX program of the RMLS™ of Portland, Oregon. Real estate listings held by brokerage firms other than John L. Scott Sandy are marked with the RMLS™ logo, and detailed information about these properties includes the names of the listing brokers. Listing content is Copyright © 2026 RMLS™, Portland, Oregon. Some properties which appear for sale on this website may subsequently have sold or may no longer be available.

Last checked 2026-10-23 02:12 PM PDT.

All information provided is deemed reliable but is not guaranteed and should be independently verified

Neighborhood & Commute
Source: Walkscore
Save
Ask
Tour
Hide
Share