956 PAINE RDCastle Rock, WA 98611
Mortgage Calculator
Monthly Payment (Est.)
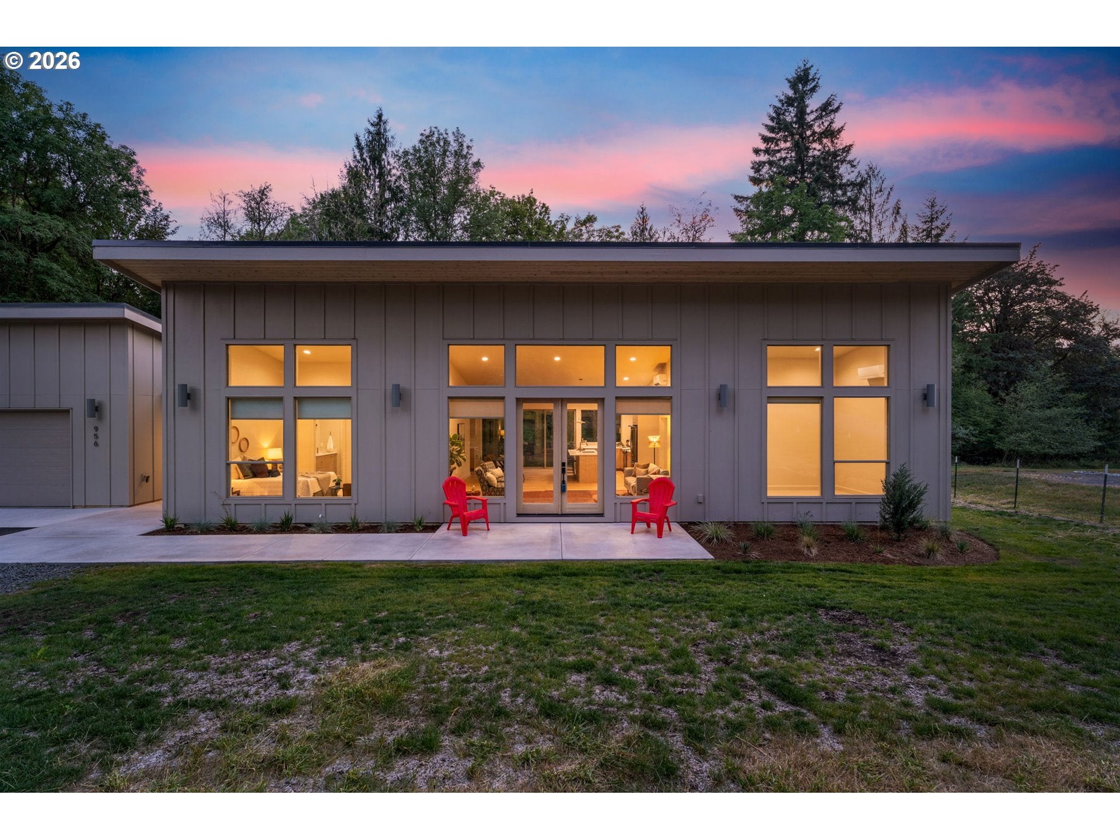
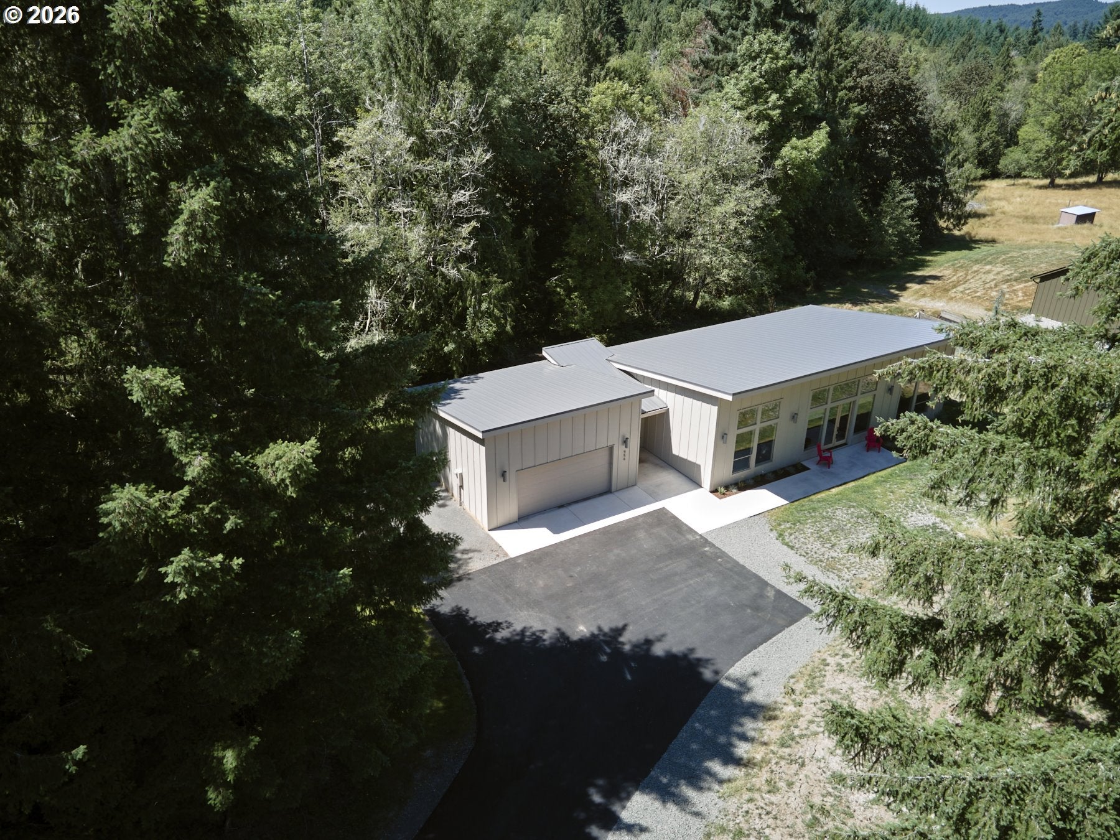
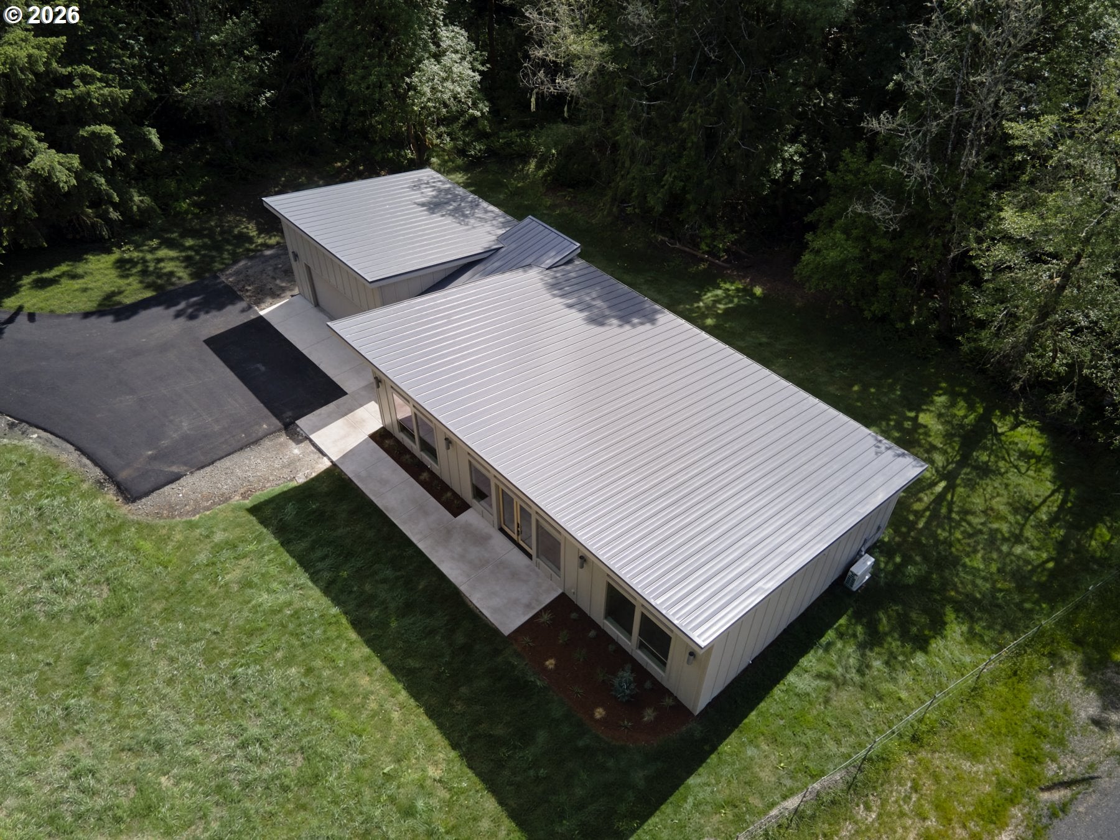
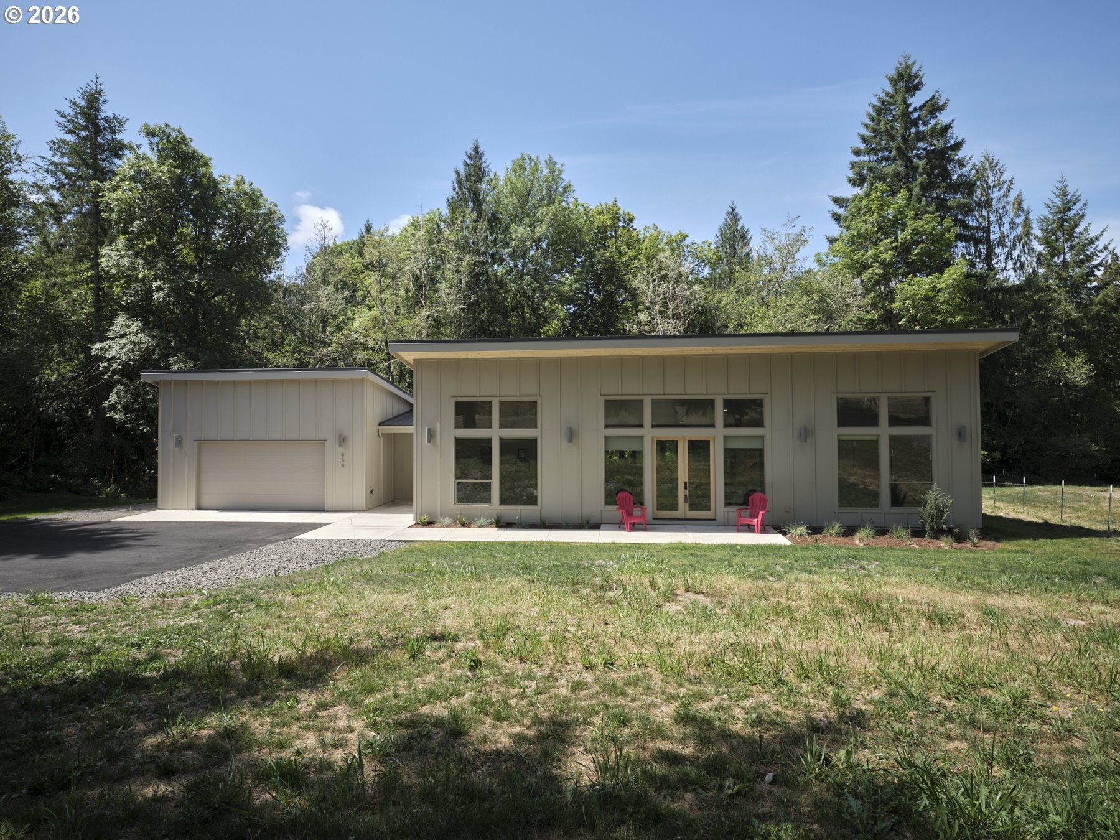
Enter an interest rate to see your estimated monthly payment.Creekside Modern Living! Custom finishes set this brand NEW home apart! Situated on 2 acres with a year-round creek in the backyard, this 3 Bed 2 bath home offers clean lines and light filled living spaces w/14’ ceilings that encourage a sense of calm and tranquil living. Instantly inviting, the double glass doors open to the entry/living room w/soaring 14’ ceilings. The kitchen shows off chic minimalist style w/all under counter frameless cabinetry providing unobstructed lines of site, white quartz counters, 8’ island & full appls package. Dialed on-trend lighting throughout. Embodying luxury, the Primary Suite feels like being on vacation with vaulted 14’ ceilings, spa-like bath w/quartz counters, frameless cabinetry, double sinks, tiled shower and floor and WI closet. The laundry room is located between the light filled over-sized finished garage and living spaces and offers flex space that could be used for an abundance of uses (office, storage, craft area, butler pantry, etc!). All vaulted rooms have stylish roller blinds on windows. Versatile living w/ADA accessibility w/wide hallways & doors. The exterior of the home features a metal roof providing longevity and a polished look, pine paneled eaves, an 11’ x 10’ back patio, & paved individual private driveway. Comcast Internet available. Located just 7.5 miles from I5 on a quiet, low-traffic County road near Silverlake along the North gateway to Mt. St. Helens. Ultimate private residence, but with no CC&RS or restrictions, would also make a fantastic Airbnb or weekend getaway home. This property must be viewed in person to appreciate all of the beautiful details that were carefully considered in it’s construction! Make an appt today, and make sure to check out the video! This is a 100% MUST SEE!
| 3 weeks ago | Listing updated with changes from the MLS® | |
| 4 weeks ago | Status changed to Active Under Contract | |
| a month ago | Price changed to $619,000 | |
| 4 months ago | Listing first seen on site |

The content relating to real estate for sale on this website comes in part from the IDX program of the RMLS™ of Portland, Oregon. Real estate listings held by brokerage firms other than Woodland Real Estate are marked with the RMLS™ logo, and detailed information about these properties includes the names of the listing brokers. Listing content is Copyright © 2026 RMLS™, Portland, Oregon. Some properties which appear for sale on this website may subsequently have sold or may no longer be available.
Last checked 2026-09-22 09:42 AM PDT.
All information provided is deemed reliable but is not guaranteed and should be independently verified