Save
Ask
Tour
Hide
Share
$689,900
9 Days On Site

1629 NE Wiley 17
Estacada, OR 97023

For Sale|Single Family Residence|Active
4
Beds
4
Total Baths
3
Full Baths
1
Partial Bath
2,680
SqFt
$257
/SqFt
2026
Built
Subdivision:
Currin Creek
County:
Clackamas
Listing courtesy of Chris Anderson of John L. Scott Sandy (503) 558-6906
Call Now: (503) 558-6906
Is this the listing for you? We can help make it yours.
(503) 558-6906
Upcoming Open Houses
Sat, Nov 21, 1:00 PM – 4:00 PM
Sun, Nov 22, 1:00 PM – 4:00 PM
1629 NE Wiley 171629 NE Wiley 171629 NE Wiley 171629 NE Wiley 17
Save
Ask
Tour
Hide
Share

Mortgage Calculator

Monthly Payment (Est.)

Enter an interest rate to see your estimated monthly payment.
Calculator powered by Showcase IDX, a Constellation1 Company. Copyright ©2026 Information is deemed reliable but not guaranteed.

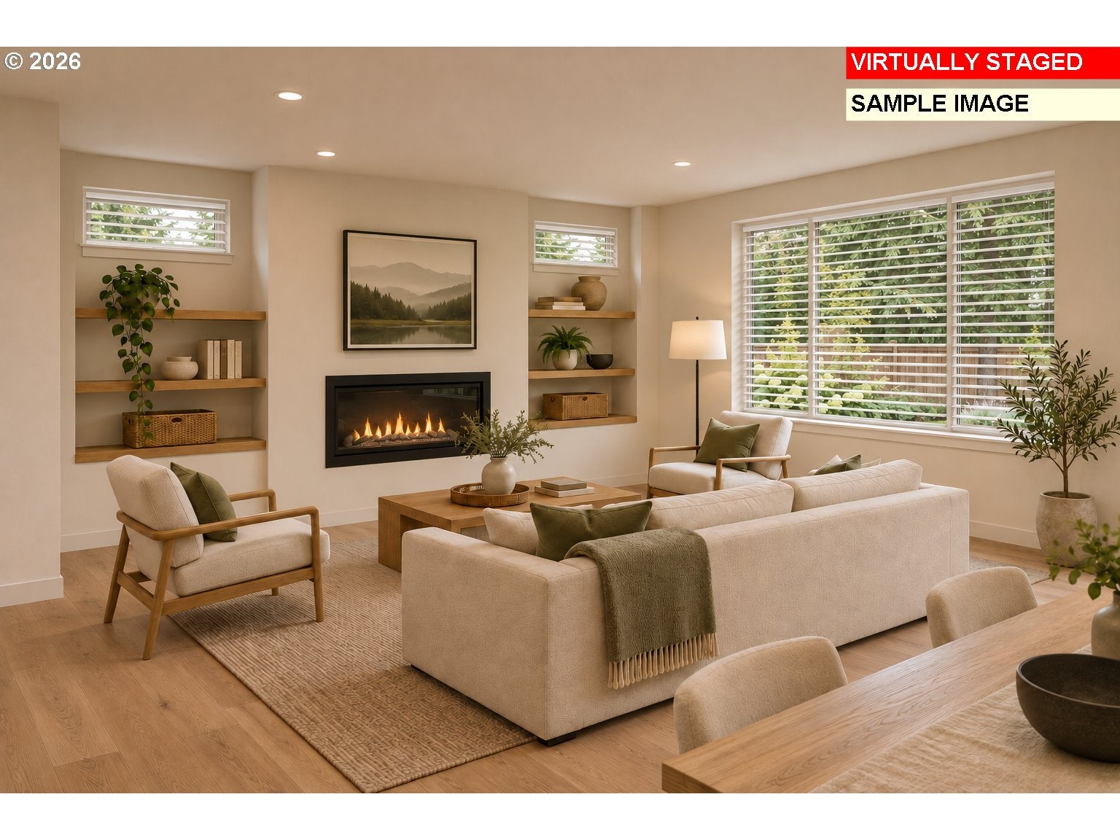
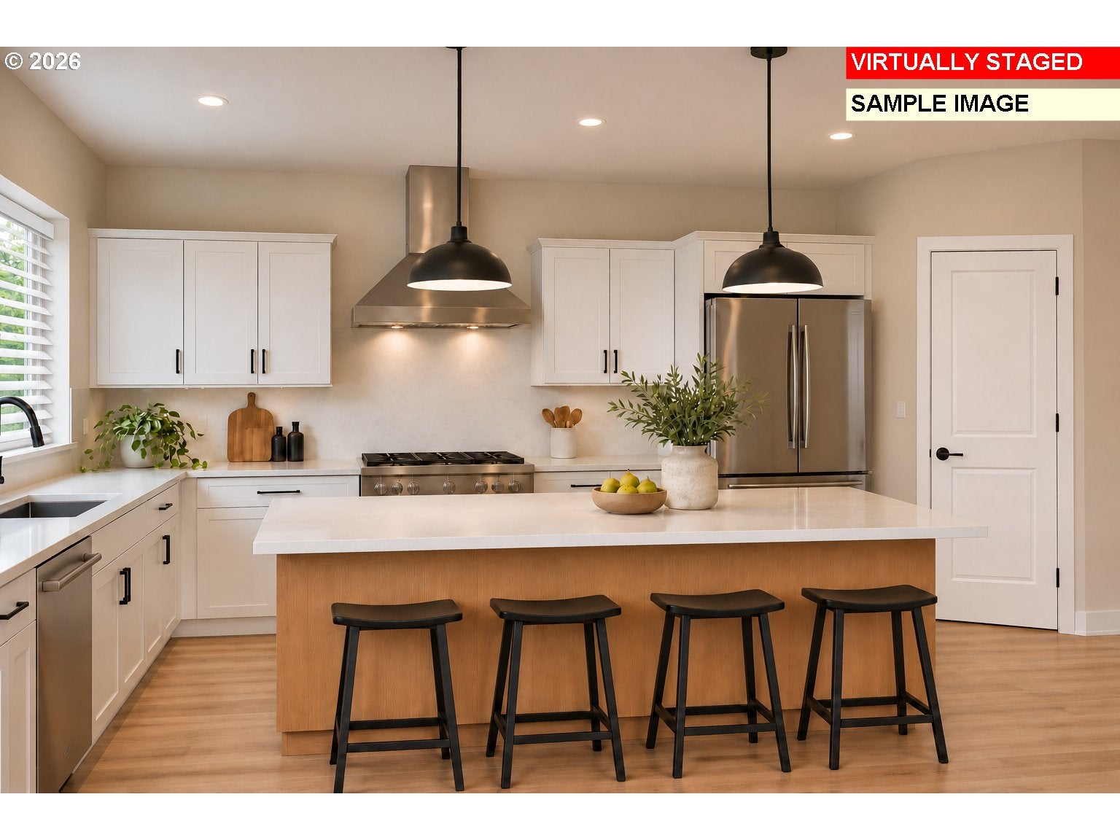
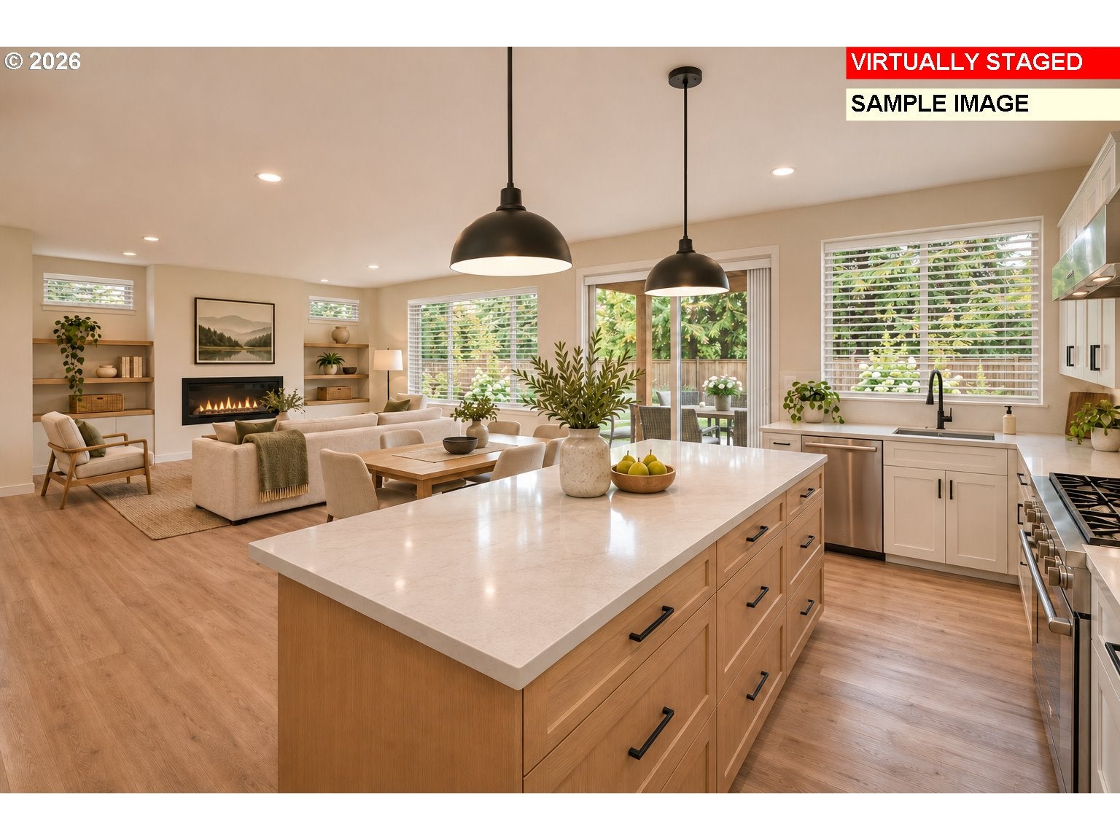
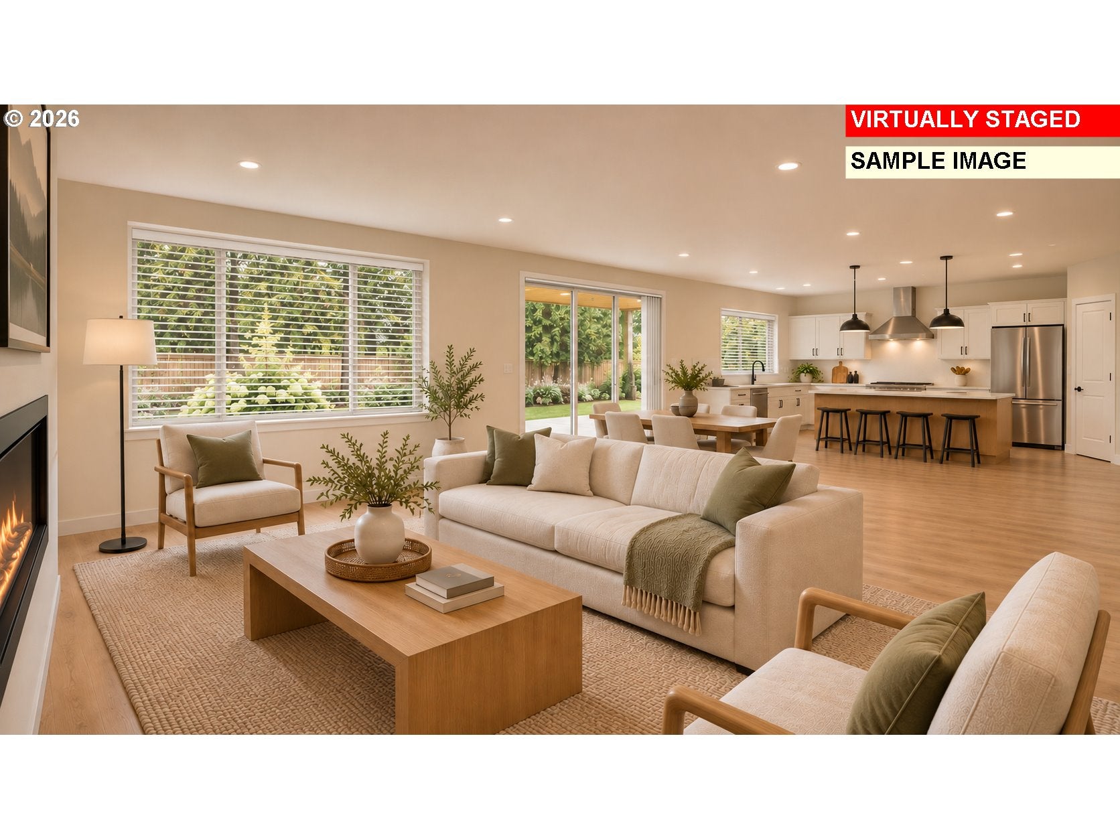
Discover the beauty and functionality of the stunning Legacy Plan at Currin Creek Heights! This impressive new construction home offers 4 bedrooms, including 2 private ensuite bedrooms, 3.1 bathrooms, and a spacious bonus room, providing plenty of room for comfortable living, entertaining and guests.Thoughtfully designed with beautiful modern finishes, this home features stylish laminate flooring, solid quartz countertops and an exceptional oversized kitchen that is sure to impress. Enjoy a huge walk-in pantry, expansive center island, stainless steel appliances and an open-concept layout that flows seamlessly into the inviting great room – perfect for everyday living and entertaining. Step outside to enjoy the covered patio and beautifully landscaped, fully fenced backyard, creating the perfect setting for outdoor gatherings, relaxing, and enjoying your new home.Come explore the Legacy Plan and discover all that Currin Creek Heights has to offer!Join us for an open house every Saturday & Sunday from 1:00–4:00 PM. You won't want to miss these amazing new homes!

Save
Ask
Tour
Hide
Share
Listing Snapshot
Price 
$689,900
Days On Site 
9 Days
Bedrooms 
4
Inside Area (SqFt) 
2,680 sqft
Total Baths 
4
Full Baths 
3
Partial Baths 
1
Lot Size 
N/A
Year Built 
2026
MLS Number 
419593813
Status 
Active
Property Tax 
N/A
HOA/Condo/Coop Fees 
N/A
Sq Ft Source 
N/A
Friends & Family
Recent Activity
11 hours agoListing updated with changes from the MLS
a week agoListing first seen on site
General Features
Attached Garage 
Yes
Disclosures 
Exempt
Garage 
Yes
Garage Spaces 
2
Land Lease 
No
Parking 
Garage Door OpenerAttachedGarage
Parking Spaces 
2
Property Condition 
Under ConstructionNew Construction
Property Sub Type 
Single Family Residence
Sewer 
Public Sewer
SqFt Total 
2680
Style 
Stories2Traditional
Water Source 
Public
Interior Features
Appliances 
DishwasherDisposalENERGY STAR Qualified AppliancesFree-Standing RangeMicrowavePlumbed For Ice Maker
Cooling 
Heat Pump
Fireplace 
Yes
Fireplaces 
1
Flooring 
TileCarpet
Heating 
Heat Pump
Interior 
Kitchen IslandPantrySoaking Tub
Bedroom 1 
Dimensions – 13×10Level – MainDescription – _4thBedroom
Bedroom 2 
Dimensions – 12×10Level – UpperDescription – _2ndBedroom
Bedroom 3 
Dimensions – 12×10Level – UpperDescription – _3rdBedroom
Bonus Room 
Dimensions – 15×11Level – UpperDescription – BonusRoom
Dining Room 
Dimensions – 17×10Level – MainDescription – DiningRoom
Family Room 
Description – FamilyRoom
Great Room 
Dimensions – 17×17Level – MainDescription – GreatRoom
Kitchen 
Dimensions – 17×10Level – MainDescription – Kitchen
Laundry 
Level – UpperDescription – Laundry
Living Room 
Description – LivingRoom
Master Bedroom 
Dimensions – 17×15Level – UpperDescription – PrimaryBedroom
Save
Ask
Tour
Hide
Share
Exterior Features
Fencing 
Fenced
Patio And Porch 
CoveredPorch
Roof 
Composition
Community Features
MLS Area 
_145
Financing Terms Available 
CashConventionalFHAVA Loan
Roads 
Paved
Schools
School District
Unknown
Elementary School
Clackamas River
Middle School
Estacada
High School
Estacada
Listing courtesy of Chris Anderson of John L. Scott Sandy (503) 558-6906


The content relating to real estate for sale on this website comes in part from the IDX program of the RMLS™ of Portland, Oregon. Real estate listings held by brokerage firms other than are marked with the RMLS™ logo, and detailed information about these properties includes the names of the listing brokers. Listing content is Copyright © 2026 RMLS™, Portland, Oregon. Some properties which appear for sale on this website may subsequently have sold or may no longer be available.

Last checked 2026-11-19 01:12 PM PST.

All information provided is deemed reliable but is not guaranteed and should be independently verified

Neighborhood & Commute
Source: Walkscore
Save
Ask
Tour
Hide
Share