41865 DESCHUTES AVE 61Sandy, OR 97055
Mortgage Calculator
Monthly Payment (Est.)
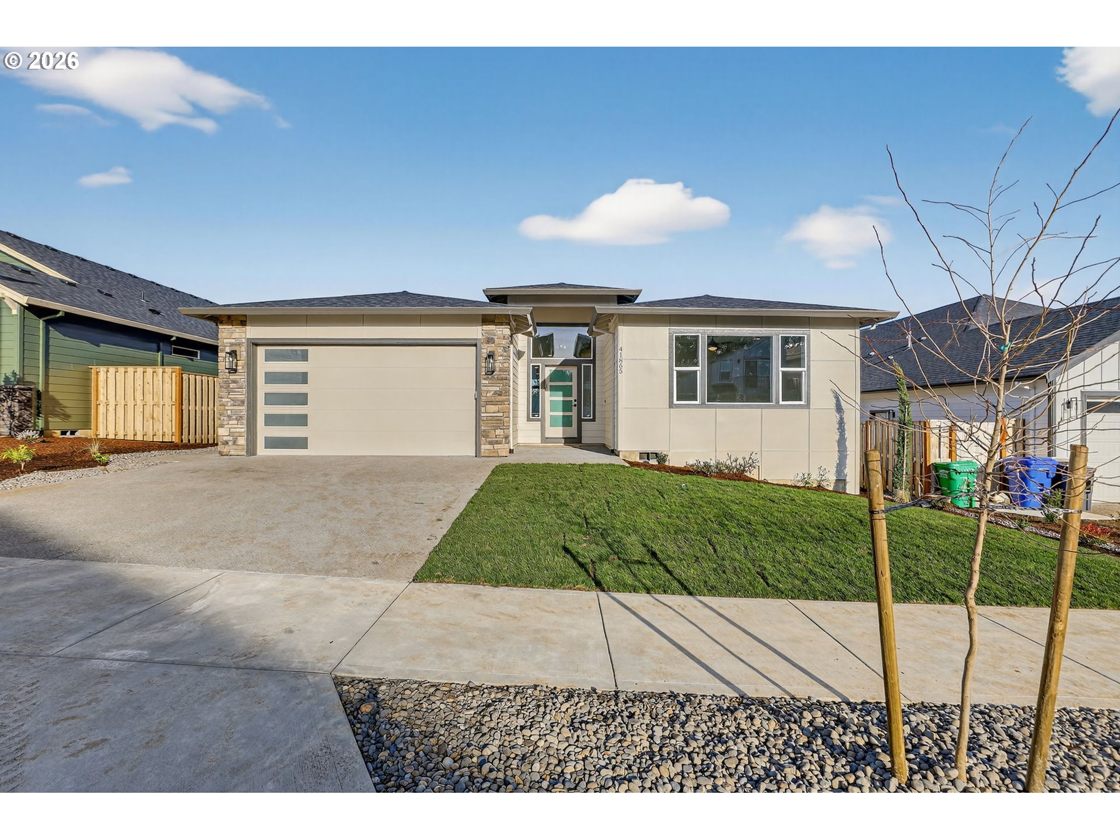
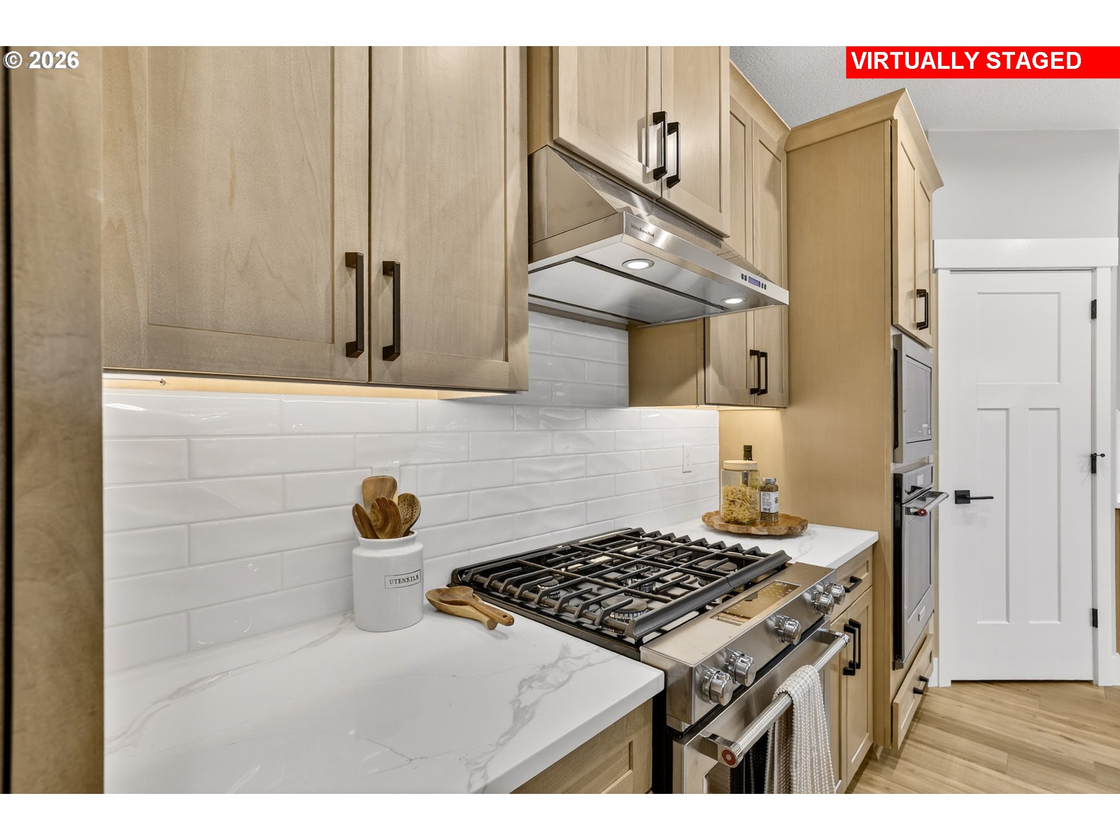
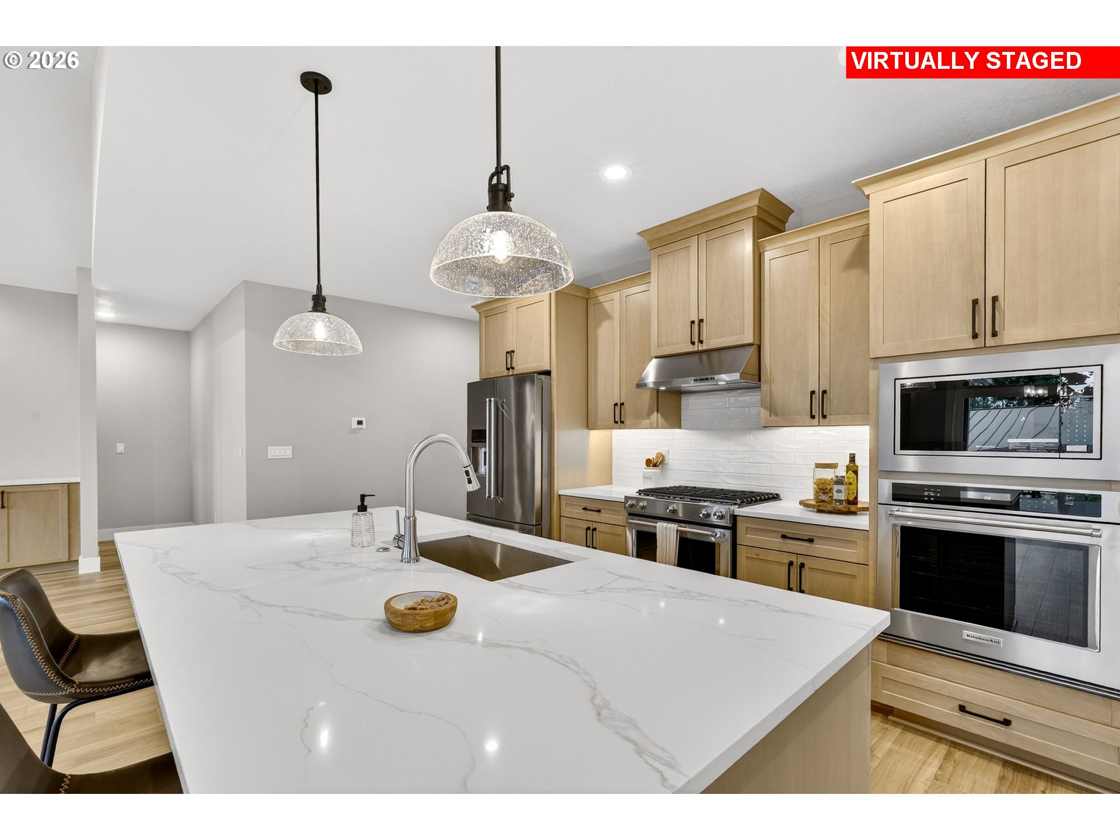
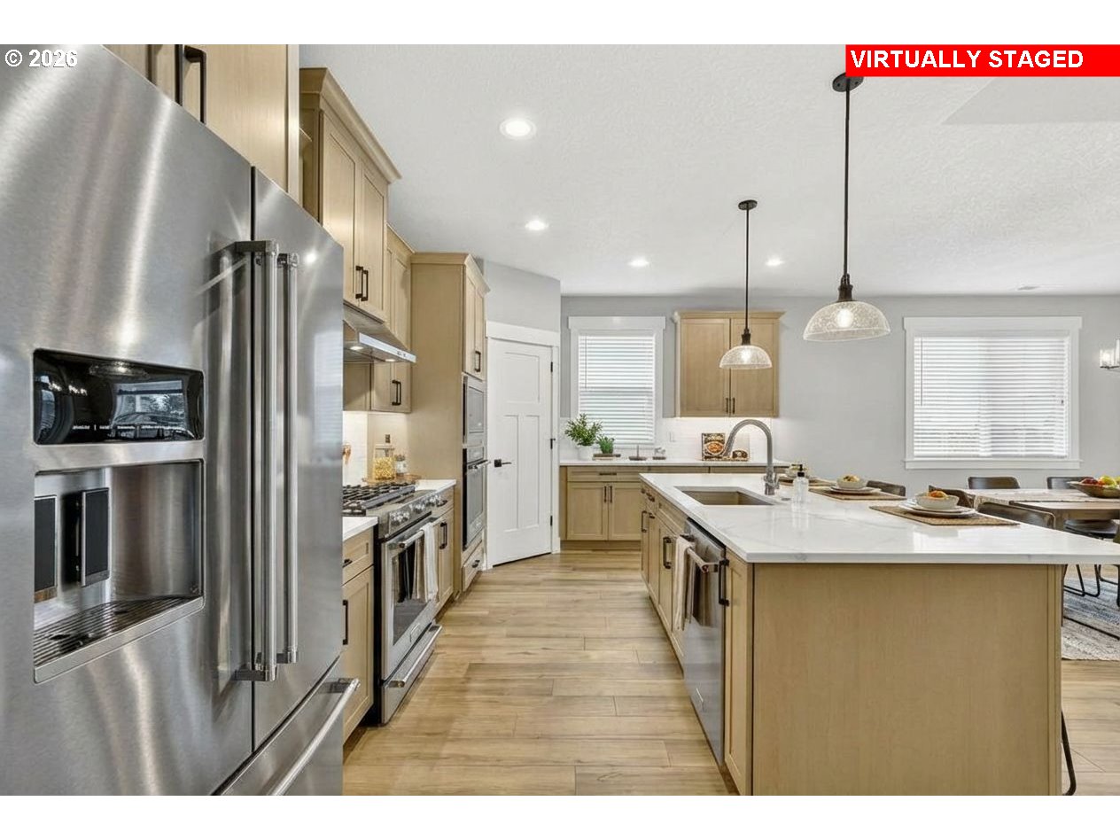
Enter an interest rate to see your estimated monthly payment.Cedar Creek plan is Move-In Ready & Rare Single-Level in Hoodview Heights – Sandy, Oregon! This highly sought-after one-story home near Mt. Hood offers the perfect blend of comfort, functionality, and modern design—a standout alternative to the many two-story homes in the area. Featuring 3 bedrooms, 2 bathrooms, and a desirable open-concept floor plan, this home is ideal for buyers seeking easy, single-level living with no stairs. The vaulted great room with gas fireplace creates a bright, inviting space, complemented by durable laminate flooring throughout the main living areas. The chef-inspired kitchen with generous prep space includes slab countertops, stainless steel appliances, gas range, pantry, and abundant cabinetry—perfect for entertaining or everyday living. The spacious primary suite delivers a true retreat, featuring a spa-like bathroom with soaking tub, walk-in shower, dual vanities, and a large walk-in closet. Step through the dramatic high-ceiling entryway into a home designed for both comfort and flow. Outside, enjoy a fully fenced backyard with landscaping, sprinkler system, and a large covered deck—ideal for year-round outdoor living in the Pacific Northwest. A major differentiator is the rare 3-car tandem garage, offering extra storage, hobby space, or room for outdoor gear—something many competing homes lack. Conveniently located near downtown Sandy, parks, schools, and recreation at Mt. Hood, this home combines lifestyle, location, and livability. Opportunities like this are limited—especially single-level homes with 3-car garages—schedule your showing before it’s gone.Imagine the backyard with the included virtual staged landscape. Open House: Sundays, 1:00–4:00 PM
| 16 hours ago | Listing updated with changes from the MLS® | |
| 2 weeks ago | Price changed to $669,950 | |
| 3 months ago | Status changed to Active | |
| 12 months ago | Listing first seen on site |

The content relating to real estate for sale on this website comes in part from the IDX program of the RMLS™ of Portland, Oregon. Real estate listings held by brokerage firms other than John L. Scott Sandy are marked with the RMLS™ logo, and detailed information about these properties includes the names of the listing brokers. Listing content is Copyright © 2026 RMLS™, Portland, Oregon. Some properties which appear for sale on this website may subsequently have sold or may no longer be available.
Last checked 2026-10-10 04:20 PM PDT.
All information provided is deemed reliable but is not guaranteed and should be independently verified