Save
Ask
Tour
Hide
Share
$1,895,000
14 Days On Site

0 NW PENRIDGE RD
Portland, OR 97229

For Sale|Single Family Residence|Active
4
Beds
4
Total Baths
3
Full Baths
1
Partial Bath
4,782
SqFt
$396
/SqFt
2027
Built
County:
Multnomah
Listing courtesy of Christopher Kuehl of ELEETE Real Estate (503) 407-2414
Call Now: (503) 558-6906
Is this the listing for you? We can help make it yours.
(503) 558-6906
0 NW PENRIDGE RD0 NW PENRIDGE RD0 NW PENRIDGE RD0 NW PENRIDGE RD
Save
Ask
Tour
Hide
Share

Mortgage Calculator

Monthly Payment (Est.)

$8,646
Calculator powered by Showcase IDX, a Constellation1 Company. Copyright ©2026 Information is deemed reliable but not guaranteed.

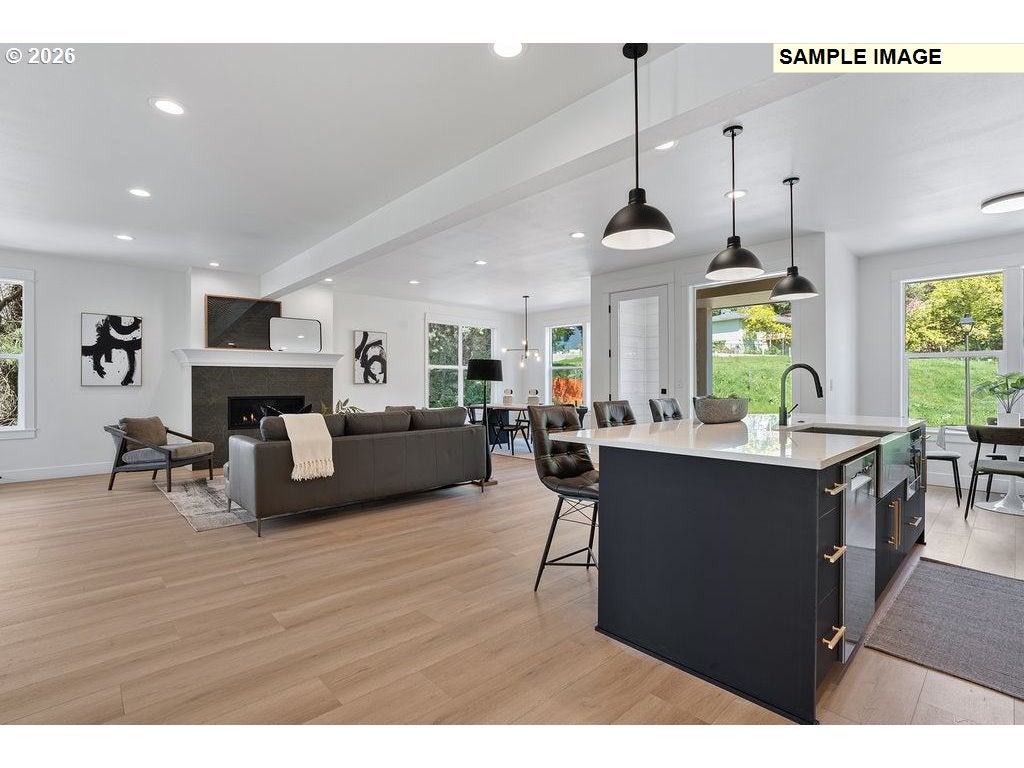
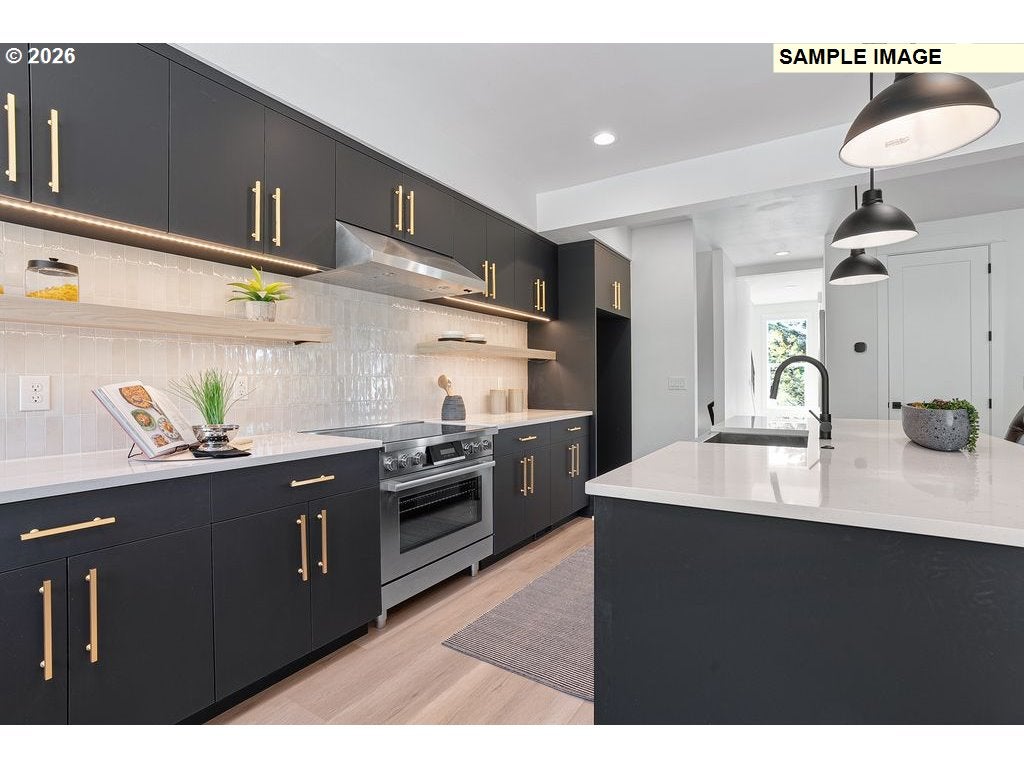
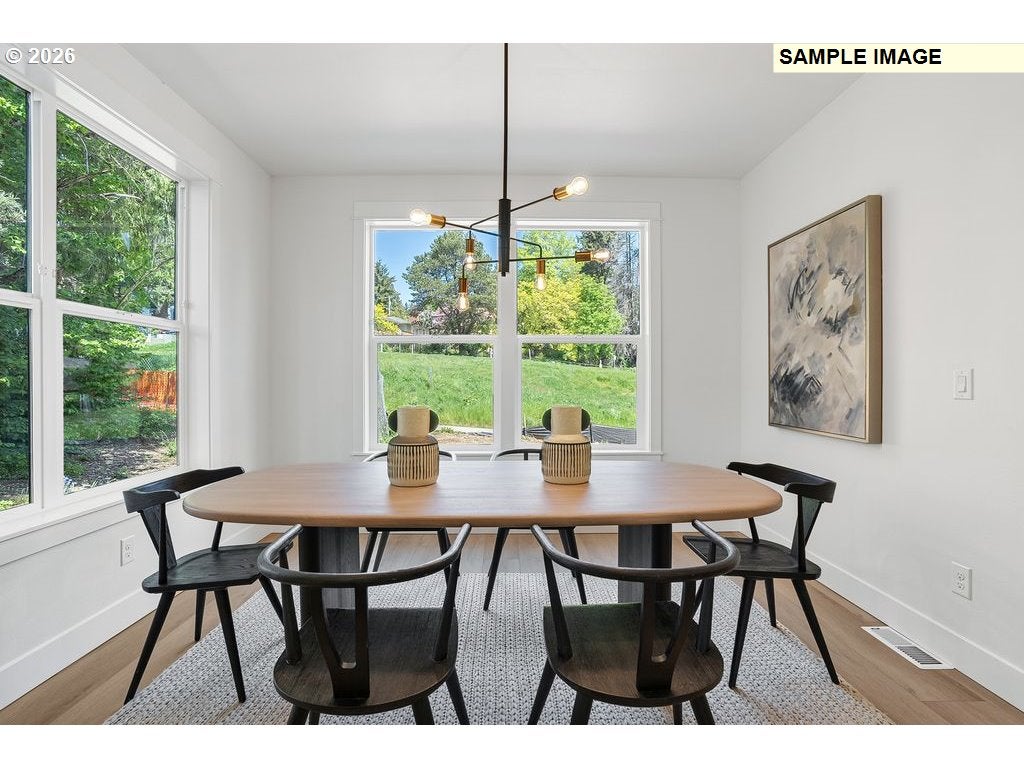
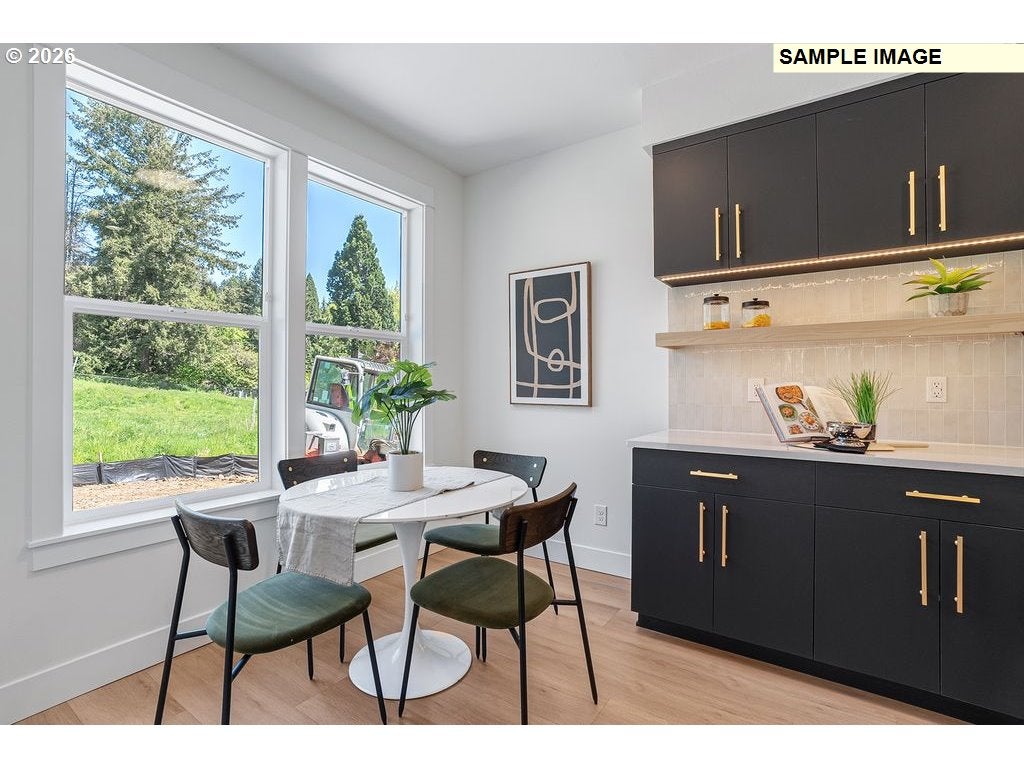
Proposed modern luxury custom home offering nearly 4,800 square feet of thoughtfully designed living space on a private, wooded 1.17-acre homesite in one of Portland's most coveted neighborhoods. Striking architecture combines timeless stone detailing with contemporary lines and expansive windows designed to capture the surrounding natural setting. The open-concept main level features a chef's kitchen with large island, spacious great room, dining area, private den, and an expansive covered lanai for seamless indoor-outdoor living and year-round entertaining. Upstairs, the luxurious owner's retreat includes a spa-inspired bath and oversized walk-in closet, complemented by two additional bedrooms, a bonus room, and convenient laundry room. The versatile lower level offers a guest suite, full bath, family room with kitchenette, oversized garage, and generous storage. Nestled on a quiet dead-end street, this exceptional property is surrounded by mature trees, native wildlife, and architecturally distinctive homes, creating a rare blend of privacy, tranquility, and prestige. Backing to natural corridors leading to iconic Forest Park, enjoy convenient access to miles of trails while remaining minutes from Portland's premier amenities. Buyers are invited to meet with the builder to review plans, specifications, finishes, and design options for this custom home opportunity. Please schedule a no-obligation complimentary meeting with the builder to discuss specifications and design elements and create your custom dream home with a local 4th-generation custom home builder. Additional builder information, floor plans, and specifications are available upon request.

Save
Ask
Tour
Hide
Share
Listing Snapshot
Price 
$1,895,000
Days On Site 
14 Days
Bedrooms 
4
Inside Area (SqFt) 
4,782 sqft
Total Baths 
4
Full Baths 
3
Partial Baths 
1
Lot Size 
1.17 Acres
Year Built 
2027
MLS® Number 
358625073
Status 
Active
Property Tax 
$3,895.49
HOA/Condo/Coop Fees 
N/A
Sq Ft Source 
N/A
Friends & Family
Recent Activity
2 weeks agoListing updated with changes from the MLS®
2 weeks agoListing first seen on site
General Features
Acres 
1.17
Attached Garage 
Yes
Disclosures 
Exempt
Foundation 
Concrete PerimeterSlab
Garage 
Yes
Garage Spaces 
2
Land Lease 
No
Parking 
Garage Door OpenerDrivewayAttachedGarage
Parking Spaces 
2
Property Condition 
New Construction
Property Sub Type 
Single Family Residence
Sewer 
Septic Tank
SqFt Total 
4782
Style 
Contemporary
Water Source 
Public
Zoning 
R20
Interior Features
Appliances 
Gas Water HeaterDishwasherDisposalFree-Standing Gas RangeFree-Standing RefrigeratorRange Hood
Basement 
Finished
Fireplace 
Yes
Fireplace Features 
Gas
Fireplaces 
1
Flooring 
HardwoodTileWoodCarpet
Heating 
Forced Air
Interior 
Kitchen IslandPantryHigh CeilingsSoaking Tub
Window Features 
Double Pane Windows
Bedroom 1 
Level – LowerDescription – _4thBedroom
Bedroom 2 
Dimensions – 12×11Level – UpperDescription – _2ndBedroom
Bedroom 3 
Dimensions – 12×12Level – UpperDescription – _3rdBedroom
Bonus Room 
Dimensions – 13×18Level – UpperDescription – BonusRoom
Den 
Dimensions – 14×12Level – MainDescription – Den
Family Room 
Dimensions – 18×17Level – LowerDescription – FamilyRoom
Kitchen 
Dimensions – 18×13Level – MainDescription – Kitchen
Living Room 
Dimensions – 19×18Level – MainDescription – LivingRoom
Master Bedroom 
Dimensions – 18×16Level – UpperDescription – PrimaryBedroom
Save
Ask
Tour
Hide
Share
Exterior Features
Construction Details 
Stone
Lot Features 
Cul-De-SacSlopedGentle SlopingWooded
Patio And Porch 
Patio
Roof 
Composition
Windows/Doors 
Double Pane Windows
Community Features
MLS Area 
_148
Financing Terms Available 
Conventional
Roads 
Paved
Schools
School District
Unknown
Elementary School
Chapman
Middle School
West Sylvan
High School
Lincoln
Listing courtesy of Christopher Kuehl of ELEETE Real Estate (503) 407-2414


The content relating to real estate for sale on this website comes in part from the IDX program of the RMLS™ of Portland, Oregon. Real estate listings held by brokerage firms other than ELEETE Real Estate are marked with the RMLS™ logo, and detailed information about these properties includes the names of the listing brokers. Listing content is Copyright © 2026 RMLS™, Portland, Oregon. Some properties which appear for sale on this website may subsequently have sold or may no longer be available.

Last checked 2026-09-15 04:42 AM PDT.

All information provided is deemed reliable but is not guaranteed and should be independently verified

Neighborhood & Commute
Source: Walkscore
Save
Ask
Tour
Hide
Share