Save
Ask
Tour
Hide
Share
$1,074,000
186 Days On Site

0 S Silver Lake RD Lot 4
Castle Rock, WA 98611

For Sale|Single Family Residence|Active
3
Beds
3
Total Baths
3
Full Baths
2,504
SqFt
$429
/SqFt
2026
Built
County:
Cowlitz
Listing courtesy of Amy Asivido of Keller Williams Realty (360) 831-4290
Call Now: (503) 558-6906
Is this the listing for you? We can help make it yours.
(503) 558-6906
0 S Silver Lake RD Lot 40 S Silver Lake RD Lot 40 S Silver Lake RD Lot 40 S Silver Lake RD Lot 4
Save
Ask
Tour
Hide
Share

Mortgage Calculator

Monthly Payment (Est.)

$4,900
Calculator powered by Showcase IDX, a Constellation1 Company. Copyright ©2026 Information is deemed reliable but not guaranteed.

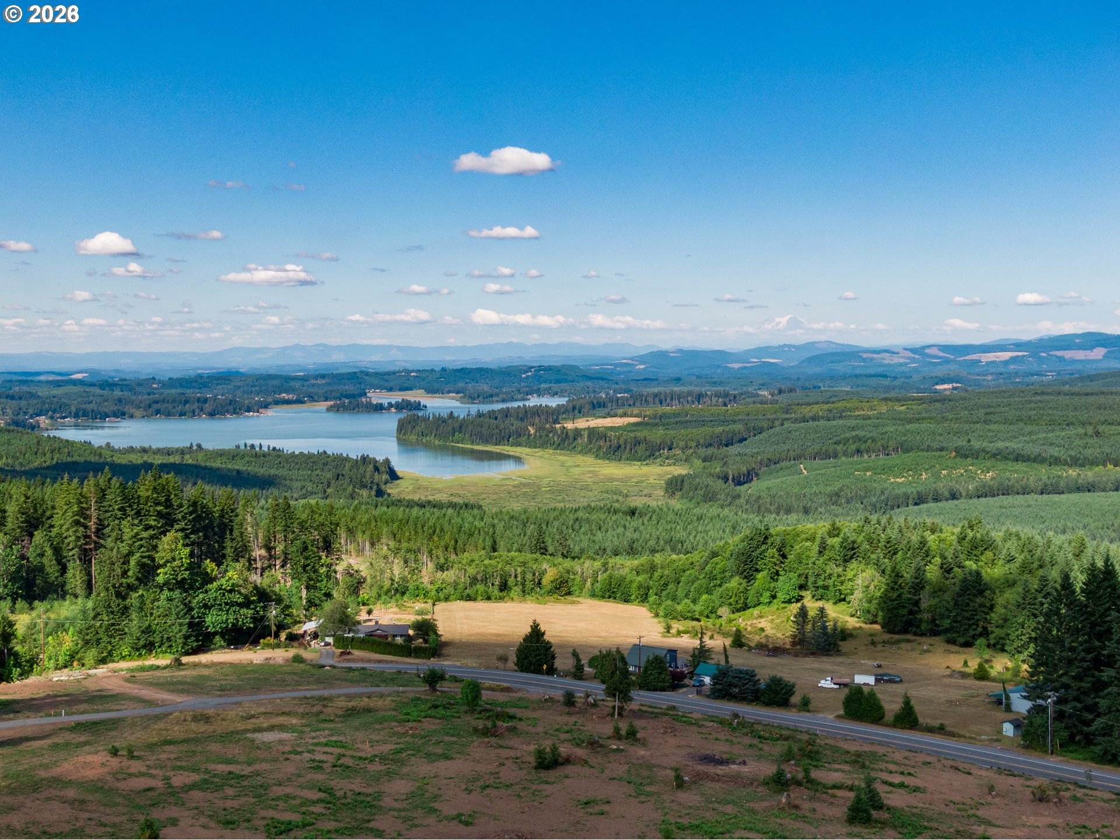
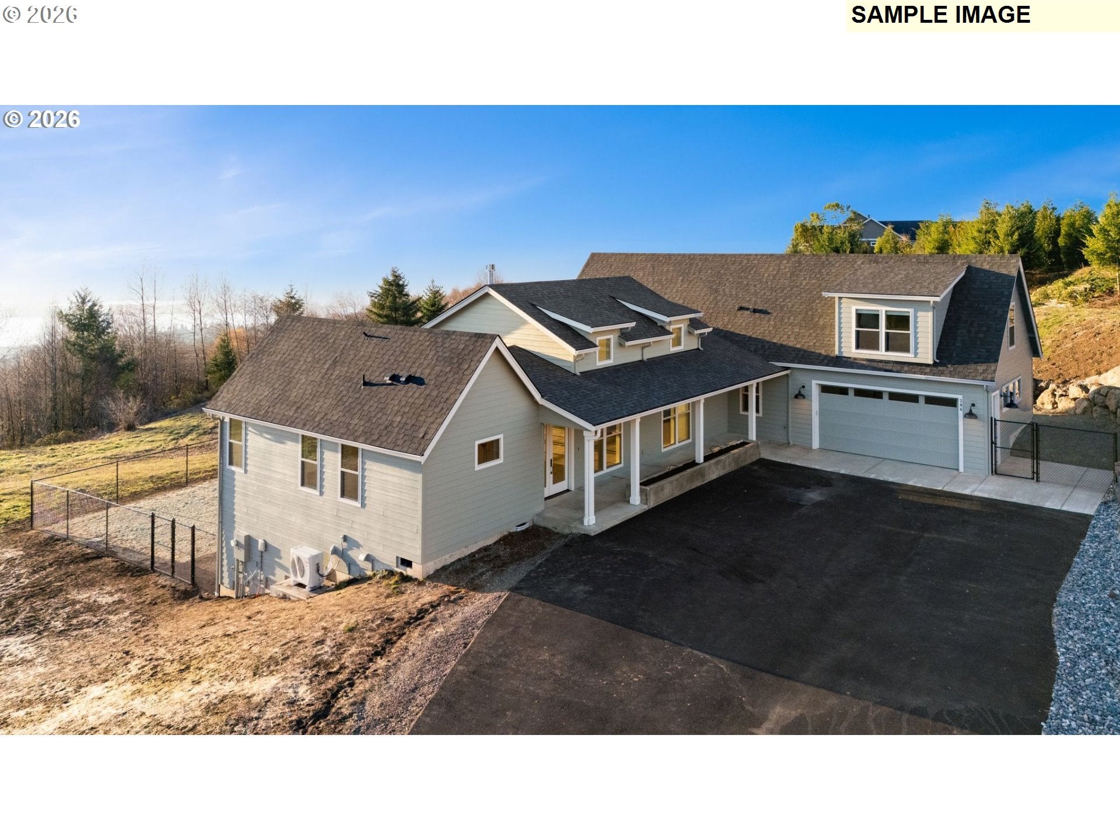
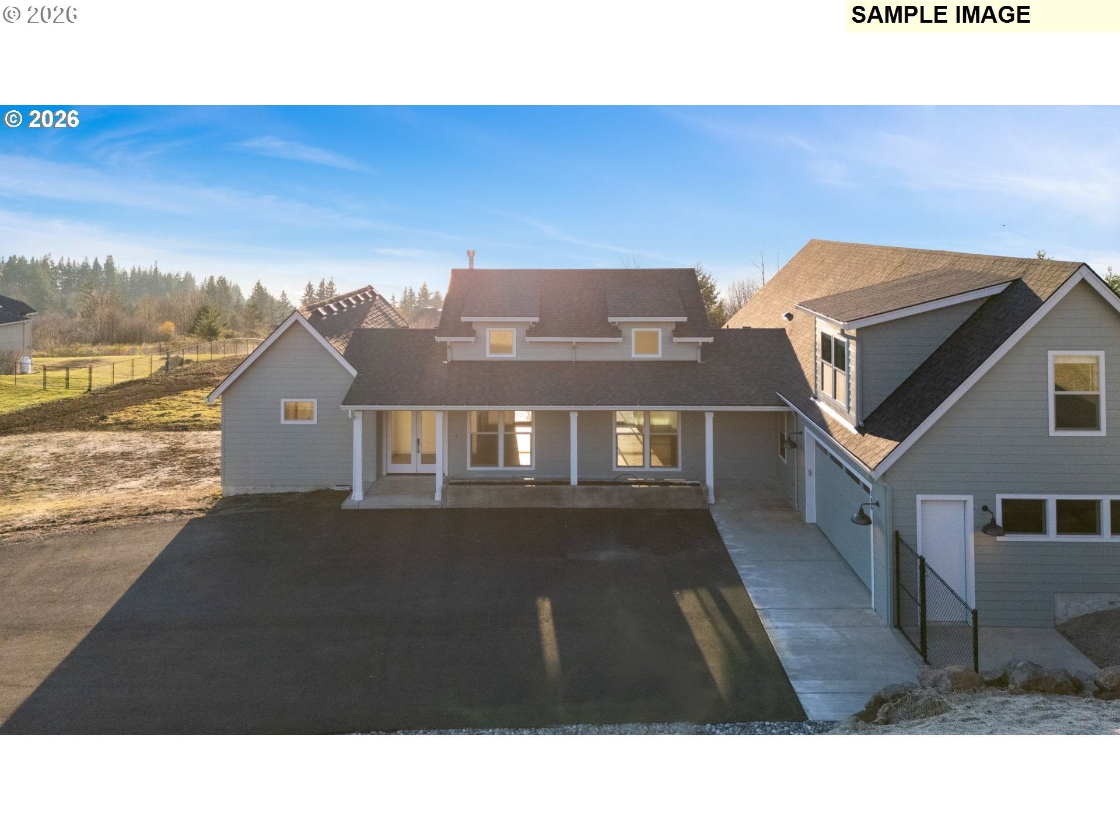
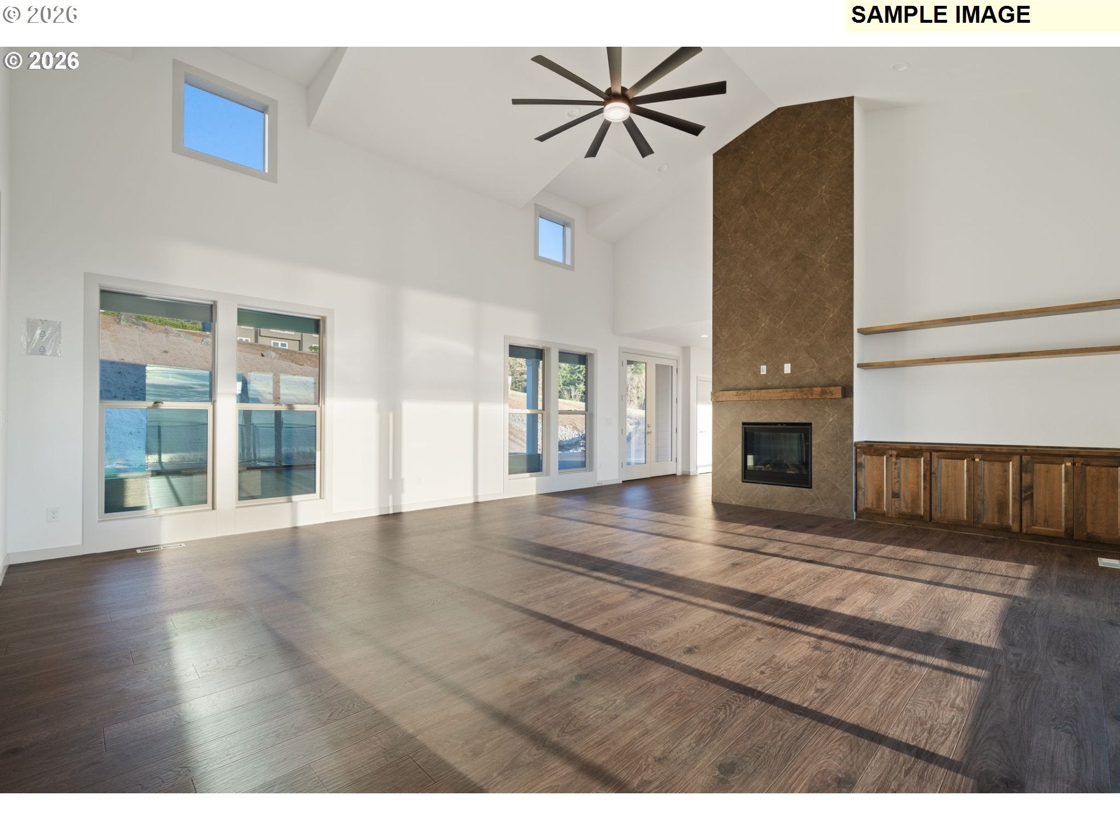
This custom-designed two-story home in Delta Vista Estates draws inspiration from Pacific Northwest architecture, blending modern finishes with warm, natural materials to create a welcoming and timeless aesthetic. Thoughtfully planned with age-in-place principles, the home offers lasting comfort, accessibility, and functional living for years to come. Expansive windows fill the interior with natural light while showcasing the surrounding landscape. An oversized outdoor deck extends the living space outdoors, providing an ideal setting to relax and take in the panoramic views. Above the garage, a spacious bonus room offers flexible potential, perfect for a home theater, guest suite, or creative studio. To be built by Urban NW Homes on 2 acres with beautiful Silver Lake and mountain views! *Photos of a model of the same floor plan.

Save
Ask
Tour
Hide
Share
Listing Snapshot
Price 
$1,074,000
Days On Site 
186 Days
Bedrooms 
3
Inside Area (SqFt) 
2,504 sqft
Total Baths 
3
Full Baths 
3
Partial Baths 
N/A
Lot Size 
2 Acres
Year Built 
2026
MLS® Number 
262132961
Status 
Active
Property Tax 
N/A
HOA/Condo/Coop Fees 
N/A
Sq Ft Source 
N/A
Friends & Family
Recent Activity
5 hours agoListing updated with changes from the MLS®
6 months agoListing first seen on site
General Features
Acres 
2
Attached Garage 
Yes
Disclosures 
Disclosure
Garage 
Yes
Garage Spaces 
2
Land Lease 
No
Parking 
AttachedGarage
Parking Spaces 
2
Property Condition 
New Construction
Property Sub Type 
Single Family Residence
Sewer 
Public Sewer
SqFt Total 
2504
Style 
Stories1
Water Source 
Public
Zoning 
91
Interior Features
Heating 
Forced Air
Bedroom 1 
Level – MainDescription – _2ndBedroom
Bedroom 2 
Level – MainDescription – _3rdBedroom
Dining Room 
Level – MainDescription – DiningRoom
Family Room 
Description – FamilyRoom
Great Room 
Description – GreatRoom
Kitchen 
Level – MainDescription – Kitchen
Living Room 
Level – MainDescription – LivingRoom
Master Bedroom 
Level – MainDescription – PrimaryBedroom
Save
Ask
Tour
Hide
Share
Community Features
MLS Area 
_82
Financing Terms Available 
CashConventional
Schools
School District
Unknown
Elementary School
Castle Rock
Middle School
Castle Rock
High School
Castle Rock
Listing courtesy of Amy Asivido of Keller Williams Realty (360) 831-4290


The content relating to real estate for sale on this website comes in part from the IDX program of the RMLS™ of Portland, Oregon. Real estate listings held by brokerage firms other than Keller Williams Realty are marked with the RMLS™ logo, and detailed information about these properties includes the names of the listing brokers. Listing content is Copyright © 2026 RMLS™, Portland, Oregon. Some properties which appear for sale on this website may subsequently have sold or may no longer be available.

Last checked 2026-09-15 04:53 AM PDT.

All information provided is deemed reliable but is not guaranteed and should be independently verified

Neighborhood & Commute
Source: Walkscore
Save
Ask
Tour
Hide
Share