Save
Ask
Tour
Hide
Share
$725,000
1 Day On Site

18845 SE CROOKED RIVER ST
Sandy, OR 97055

For Sale|Single Family Residence|Active
4
Beds
3
Total Baths
3
Full Baths
2,623
SqFt
$276
/SqFt
2026
Built
Subdivision:
HOODVIEW HEIGHTS
County:
Clackamas
Listing courtesy of Eugene Lew of RE/MAX Equity Group (503) 781-9108
Call Now: (503) 558-6906
Is this the listing for you? We can help make it yours.
(503) 558-6906
18845 SE CROOKED RIVER ST18845 SE CROOKED RIVER ST18845 SE CROOKED RIVER ST18845 SE CROOKED RIVER ST
Save
Ask
Tour
Hide
Share

Mortgage Calculator

Monthly Payment (Est.)

Enter an interest rate to see your estimated monthly payment.
Calculator powered by Showcase IDX, a Constellation1 Company. Copyright ©2026 Information is deemed reliable but not guaranteed.

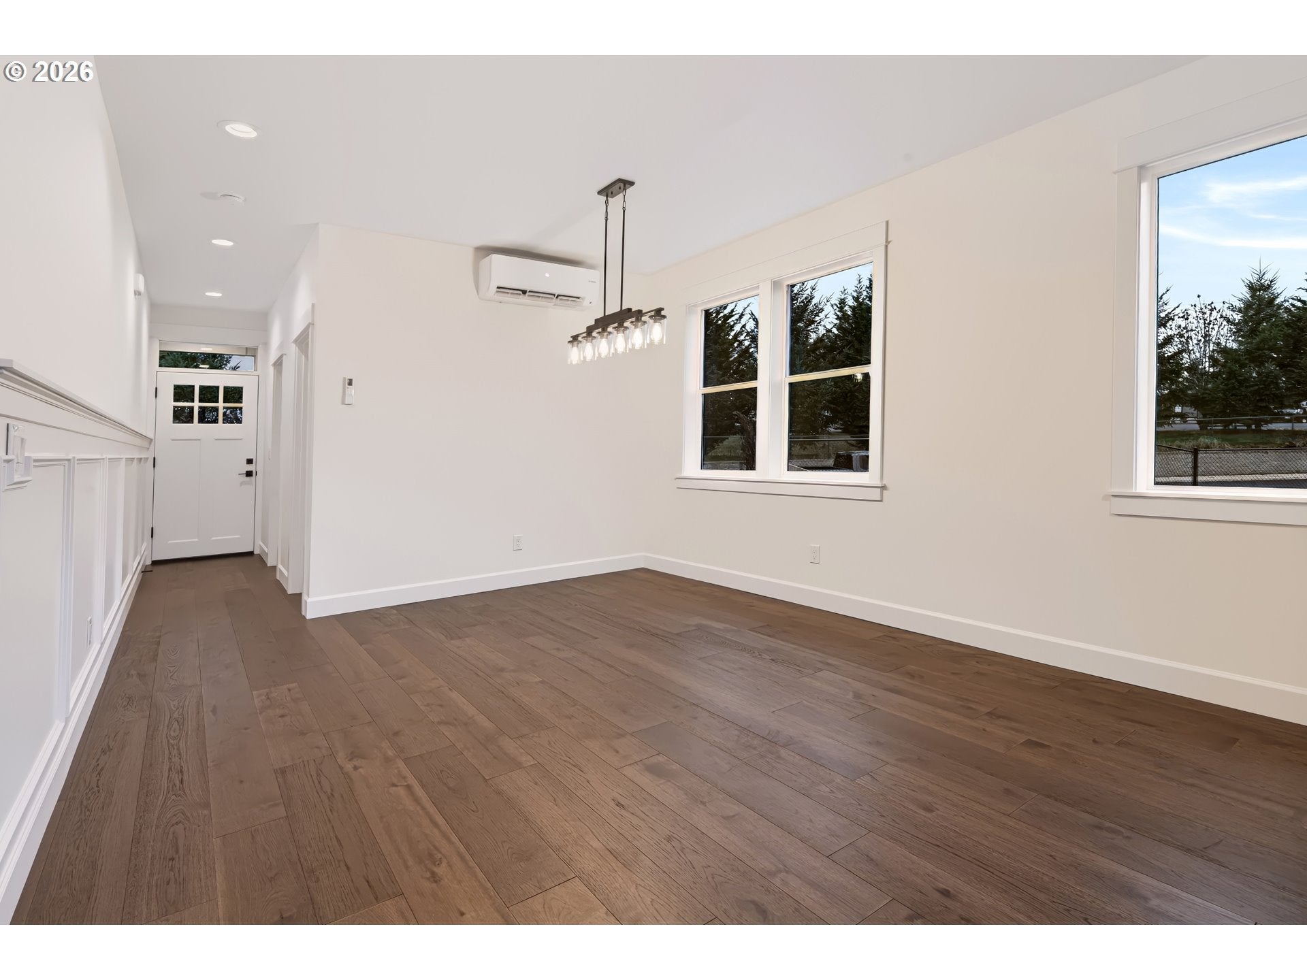
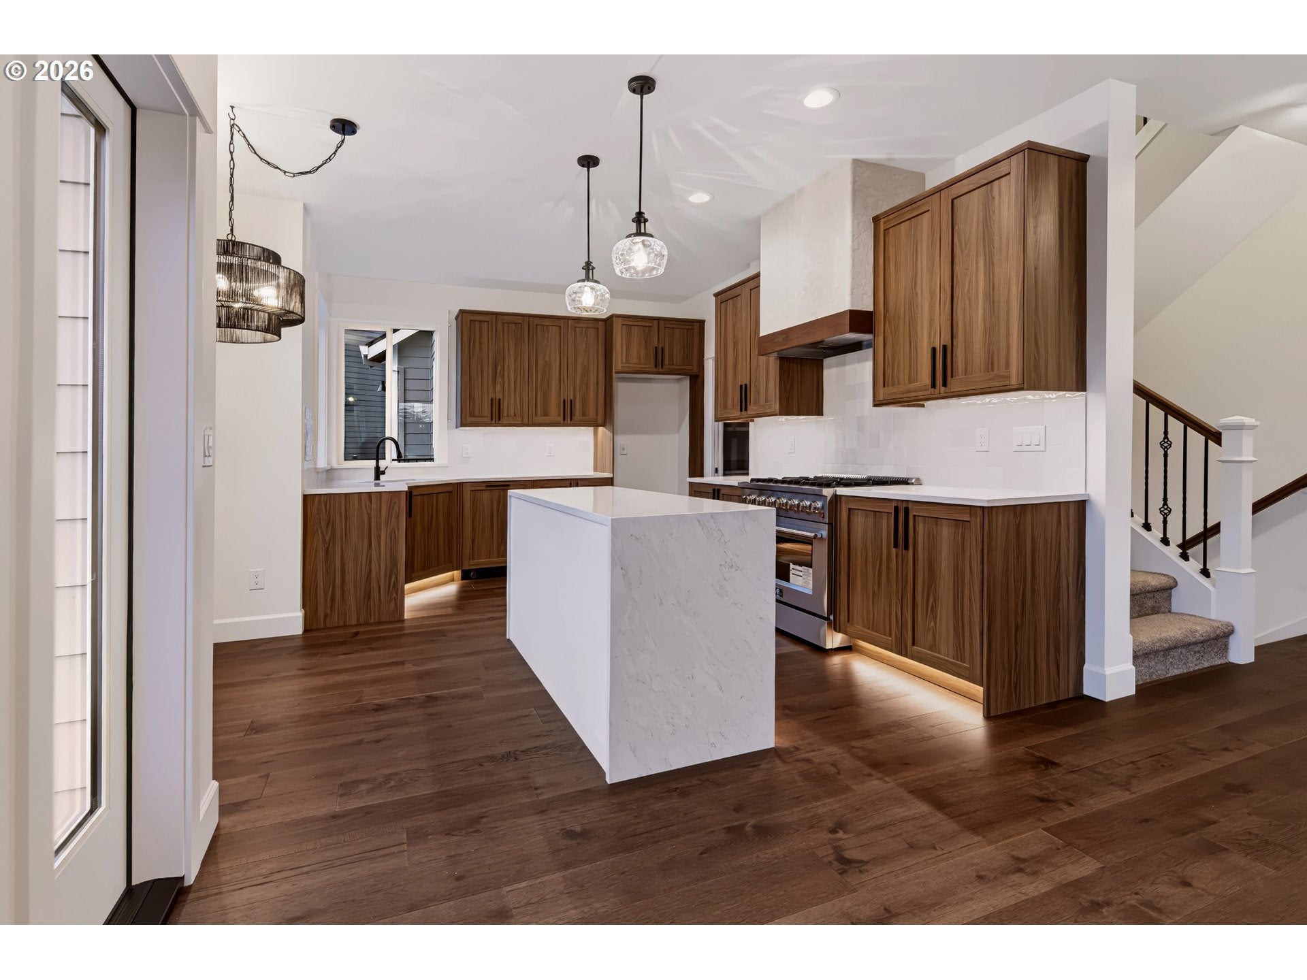
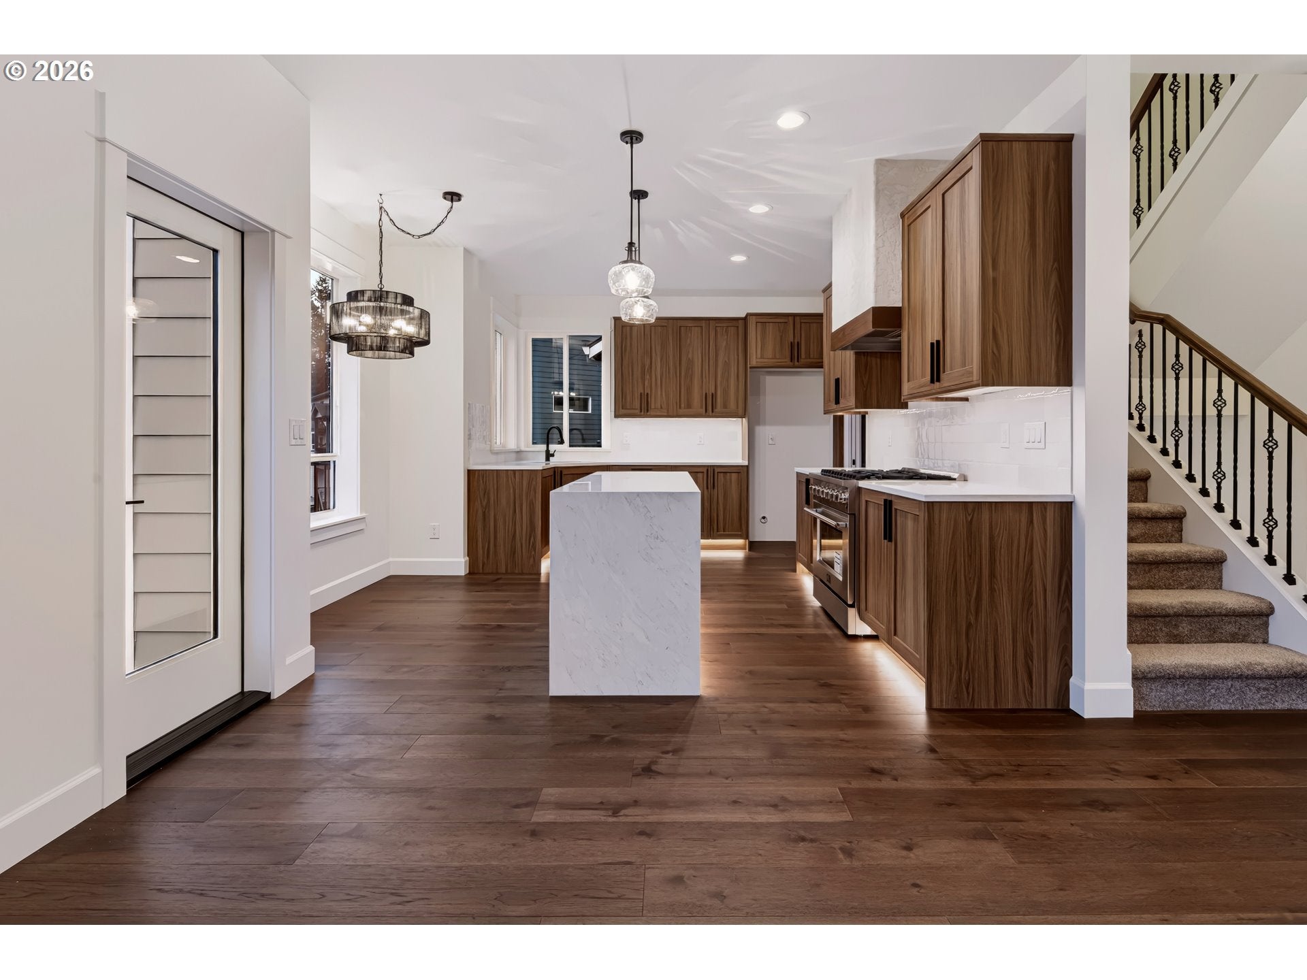
Thoughtfully designed and constructed by a local builder to utilize the property’s potential. You’ll find quality finishes with accents throughout in this inviting modern craftsman home. An oversized flex space below opens to a covered deck to stay dry on rainy days. Enjoy perks that come with a full height crawlspace, views into a green space that won’t be disturbed and landscape potential for summer expansion. Extra yard area for outdoor living. Open concept main level with a full bathroom/bedroom and a kitchen equipped with a large chefs range, hood and pantry along with a breakfast nook up against a large window overlooking nature. Upstairs are 4 differently sized bedrooms addressing a variety of needs with tiled bathrooms and a large laundry room containing a utility sink. Throughout you’ll find LED strip lighting for soft and even ambient. This home contains SEVEN individually controlled heating and cooling zones for maximum energy efficiency, comfort and a filtered air exhaust/intake for fresh and clean air.This new home offers the perfect blend of comfort, functionality, and modern style and is ideal for those looking for room to grow, work, entertain, and relax.

Save
Ask
Tour
Hide
Share
Listing Snapshot
Price 
$725,000
Days On Site 
1 Day
Bedrooms 
4
Inside Area (SqFt) 
2,623 sqft
Total Baths 
3
Full Baths 
3
Partial Baths 
N/A
Lot Size 
N/A
Year Built 
2026
MLS Number 
247848351
Status 
Active
Property Tax 
$1,461.02
HOA/Condo/Coop Fees 
N/A
Sq Ft Source 
N/A
Friends & Family
Recent Activity
21 hours agoListing updated with changes from the MLS
yesterdayListing first seen on site
General Features
Attached Garage 
Yes
Disclosures 
Exempt
Foundation 
Concrete Perimeter
Garage 
Yes
Garage Spaces 
2
Home Warranty 
Yes
Land Lease 
No
Parking 
Garage Door OpenerDrivewayOn StreetAttachedGarage
Parking Spaces 
2
Property Condition 
New Construction
Property Sub Type 
Single Family Residence
Sewer 
Public Sewer
SqFt Total 
2623
Style 
ModernTraditional
Water Source 
Public
Interior Features
Appliances 
Gas Water HeaterBuilt-In RangeDishwasherDisposalENERGY STAR Qualified AppliancesFree-Standing Gas RangeInstant Hot WaterRange Hood
Basement 
Crawl SpaceDaylightPartially Finished
Cooling 
Exhaust FanHeat Pump
Fireplace 
Yes
Fireplace Features 
Gas
Fireplaces 
1
Flooring 
TileCarpetHardwood
Heating 
ENERGY STAR Qualified EquipmentHeat Pump
Interior 
Kitchen IslandPantry
Window Features 
Double Pane Windows
Bedroom 1 
Dimensions – 14×11Level – UpperDescription – _4thBedroom
Bedroom 2 
Dimensions – 9×10Level – MainDescription – _5thBedroom
Bedroom 3 
Dimensions – 9×11Level – UpperDescription – _2ndBedroom
Bedroom 4 
Dimensions – 10×14Level – UpperDescription – _3rdBedroom
Bonus Room 
Dimensions – 31×15Level – LowerDescription – BonusRoom
Dining Room 
Dimensions – 10×10Level – MainDescription – DiningRoom
Family Room 
Description – FamilyRoom
Great Room 
Description – GreatRoom
Kitchen 
Dimensions – 17×12Level – MainDescription – Kitchen
Living Room 
Dimensions – 17×16Level – MainDescription – LivingRoom
Master Bedroom 
Dimensions – 13×15Level – UpperDescription – PrimaryBedroom
Save
Ask
Tour
Hide
Share
Exterior Features
Fencing 
Fenced
Lot Features 
Corner LotGreenbelt
Patio And Porch 
Deck
Roof 
Composition
Windows/Doors 
Double Pane Windows
Community Features
MLS Area 
_144
Financing Terms Available 
CashFHAUSDA LoanVA Loan
Roads 
Paved
Schools
School District
Unknown
Elementary School
Firwood
Middle School
Cedar Ridge
High School
Sandy
Listing courtesy of Eugene Lew of RE/MAX Equity Group (503) 781-9108


The content relating to real estate for sale on this website comes in part from the IDX program of the RMLS™ of Portland, Oregon. Real estate listings held by brokerage firms other than are marked with the RMLS™ logo, and detailed information about these properties includes the names of the listing brokers. Listing content is Copyright © 2026 RMLS™, Portland, Oregon. Some properties which appear for sale on this website may subsequently have sold or may no longer be available.

Last checked 2026-11-20 01:14 PM PST.

All information provided is deemed reliable but is not guaranteed and should be independently verified

Neighborhood & Commute
Source: Walkscore
Save
Ask
Tour
Hide
Share