Northbrook, new homes in Estacada, OR
Estacada, OR · Floor Plans

Northbrook Floor Plans

10 Floor Plans

Single-level and two-story plans at Northbrook.

Cedar Ridge Homes offers a range of single-level and two-story designs at Northbrook, from the efficient Tabor to the roomy Dunmore.
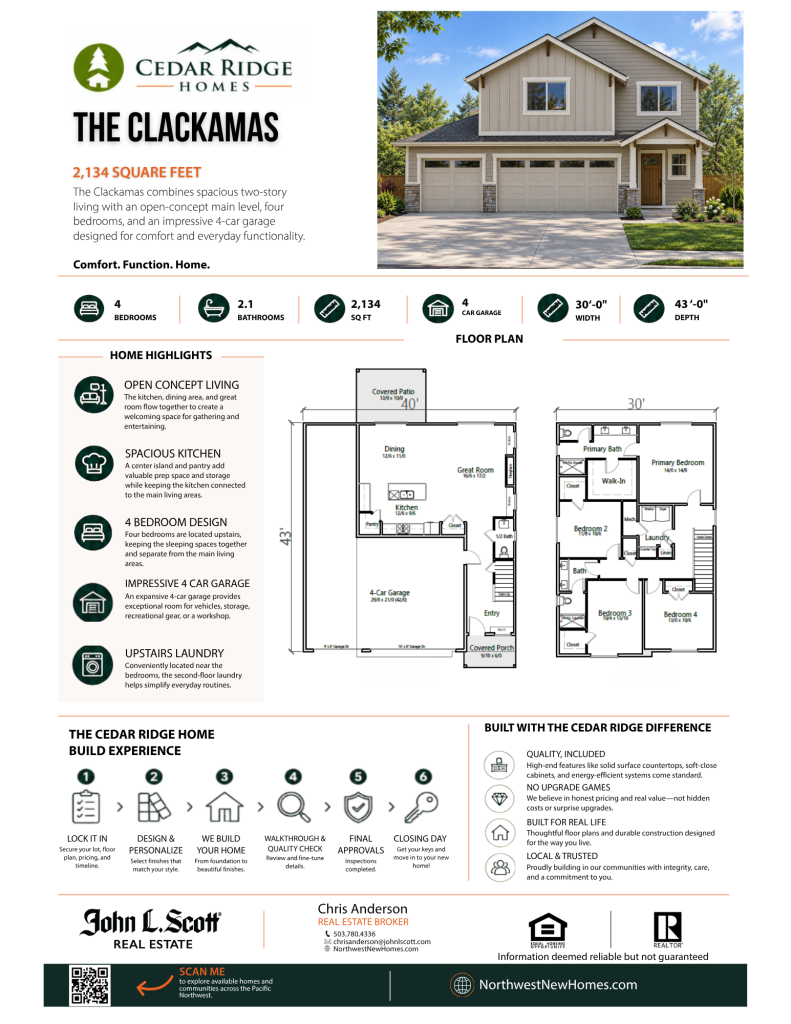
Clackamas floor plan

Clackamas

2,134 sq ft · 4 bd · 2.5 ba

4-car garage

View floor plan →
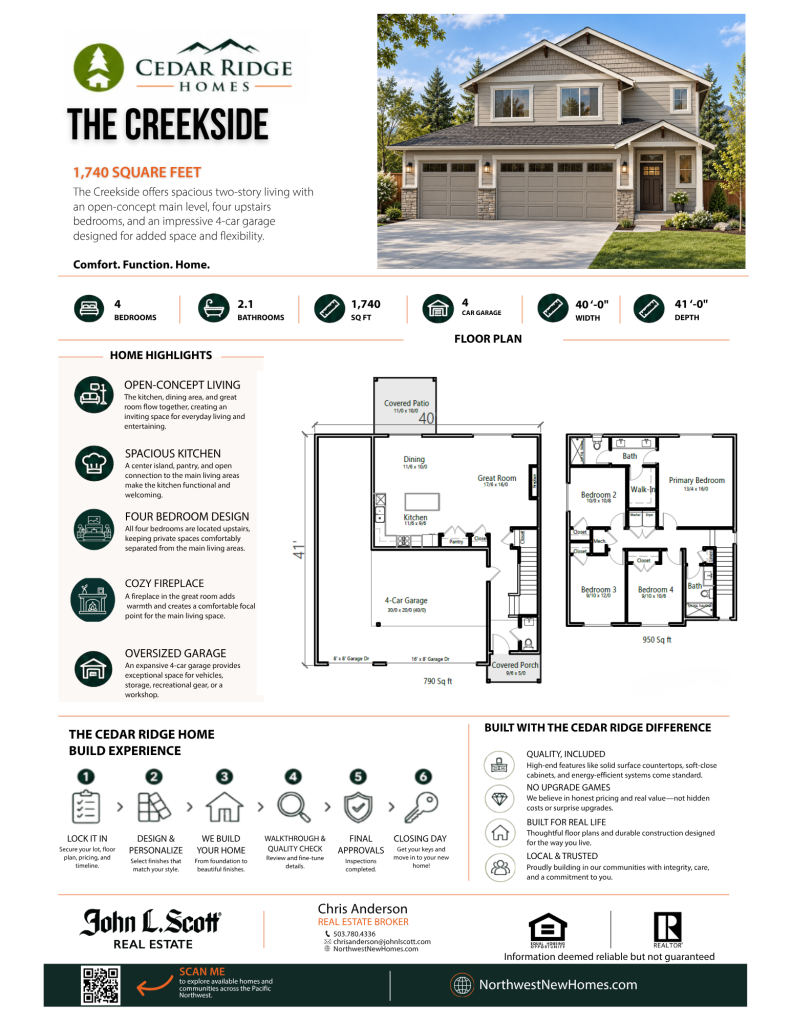
Creekside floor plan

Creekside

1,740 sq ft · 4 bd · 2.5 ba

4-car garage

View floor plan →
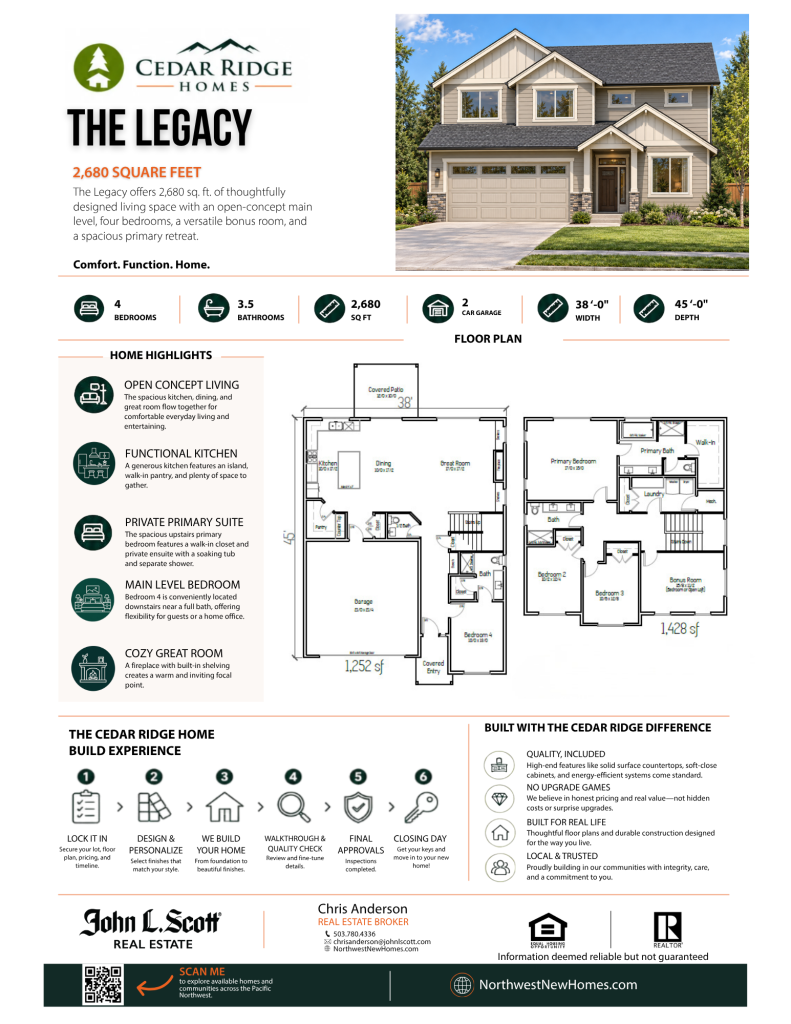
Legacy floor plan

Legacy

2,680 sq ft · 4 bd · 3.5 ba

2-car garage

View floor plan →
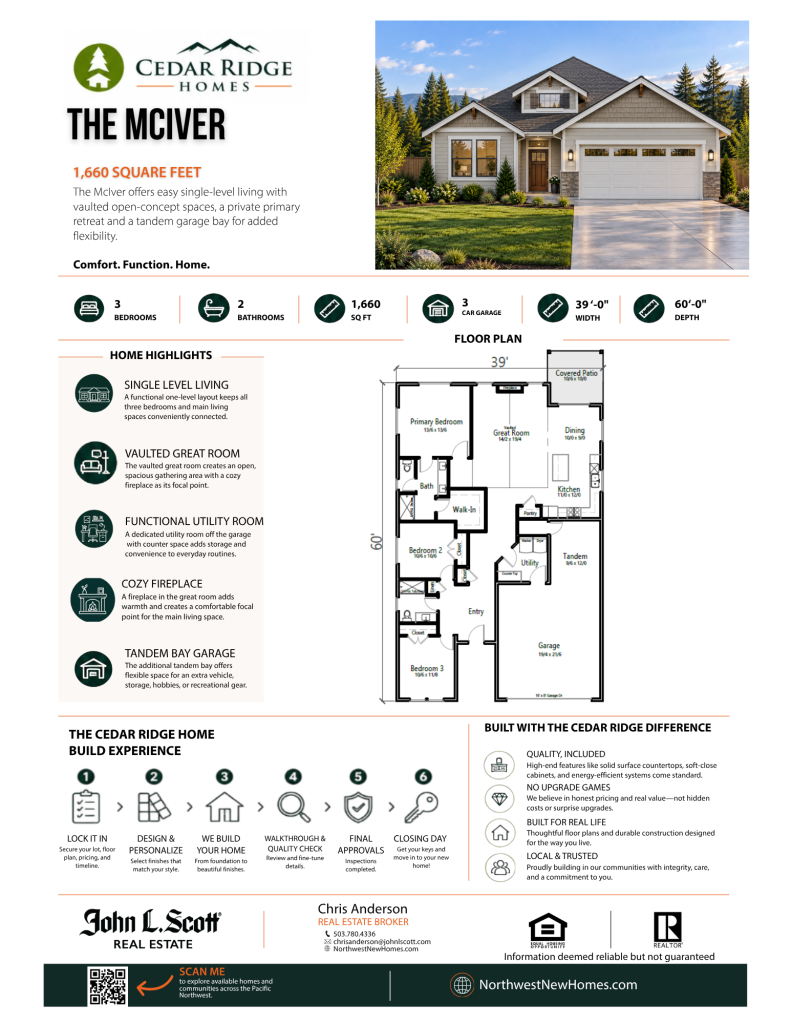
McIver floor plan

McIver

3 bd · 2 ba

3-car garage

View floor plan →
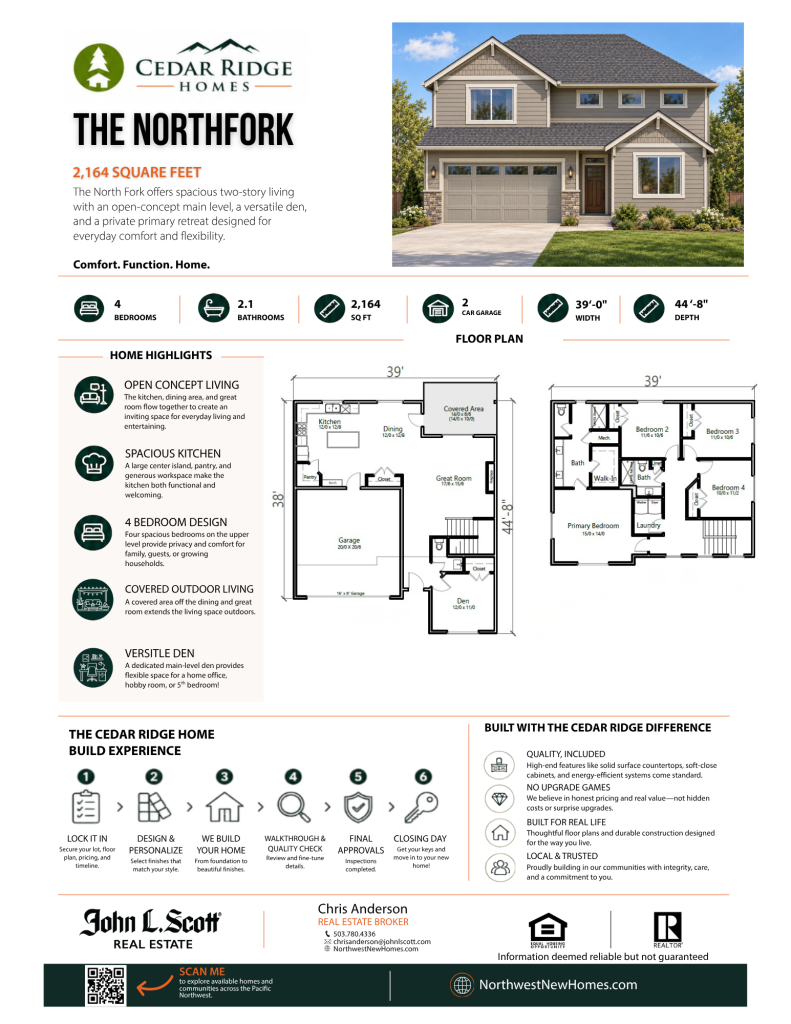
North Fork floor plan

North Fork

2,164 sq ft · 4 bd · 2.5 ba

2-car garage

View floor plan →
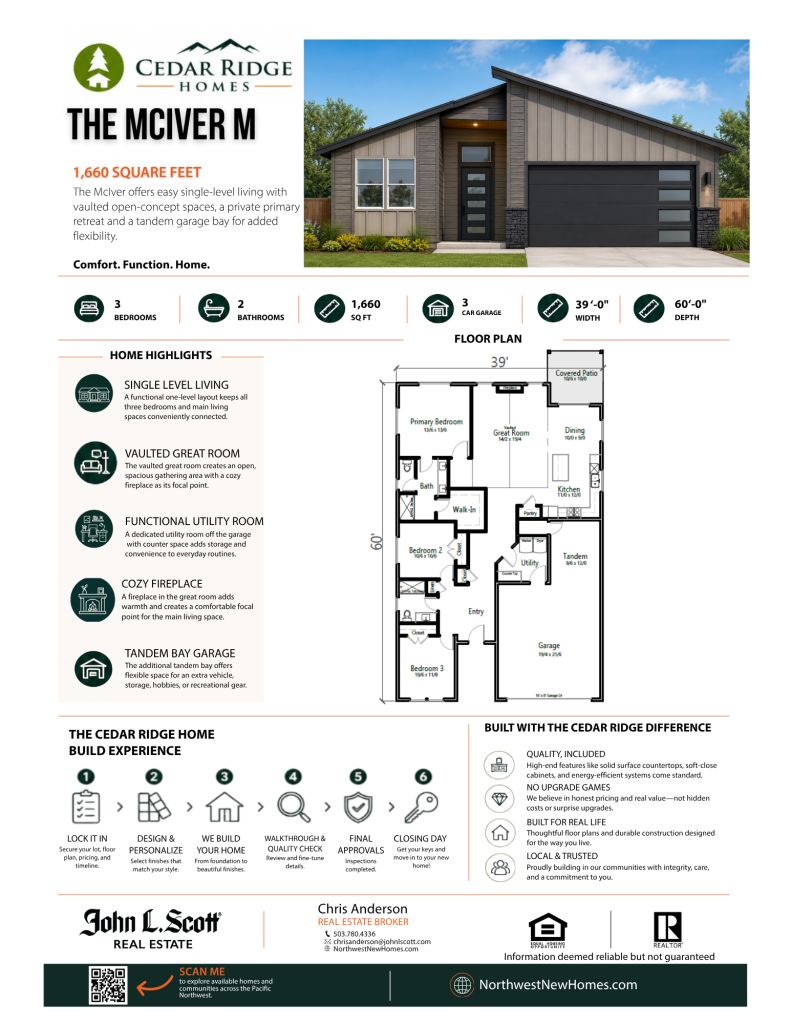
McIver M floor plan

McIver M

1,660 sq ft · 3 bd · 2 ba

3-car garage

View floor plan →
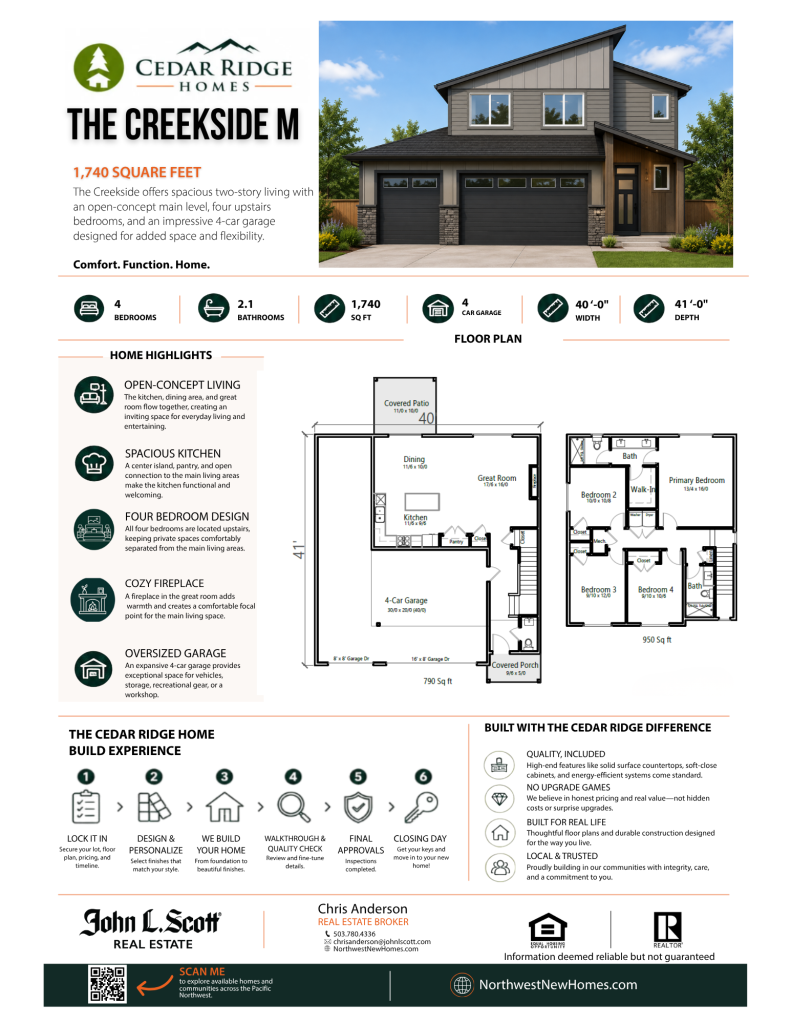
Creekside M floor plan

Creekside M

1,740 sq ft · 4 bd · 2.5 ba

4-car garage

View floor plan →
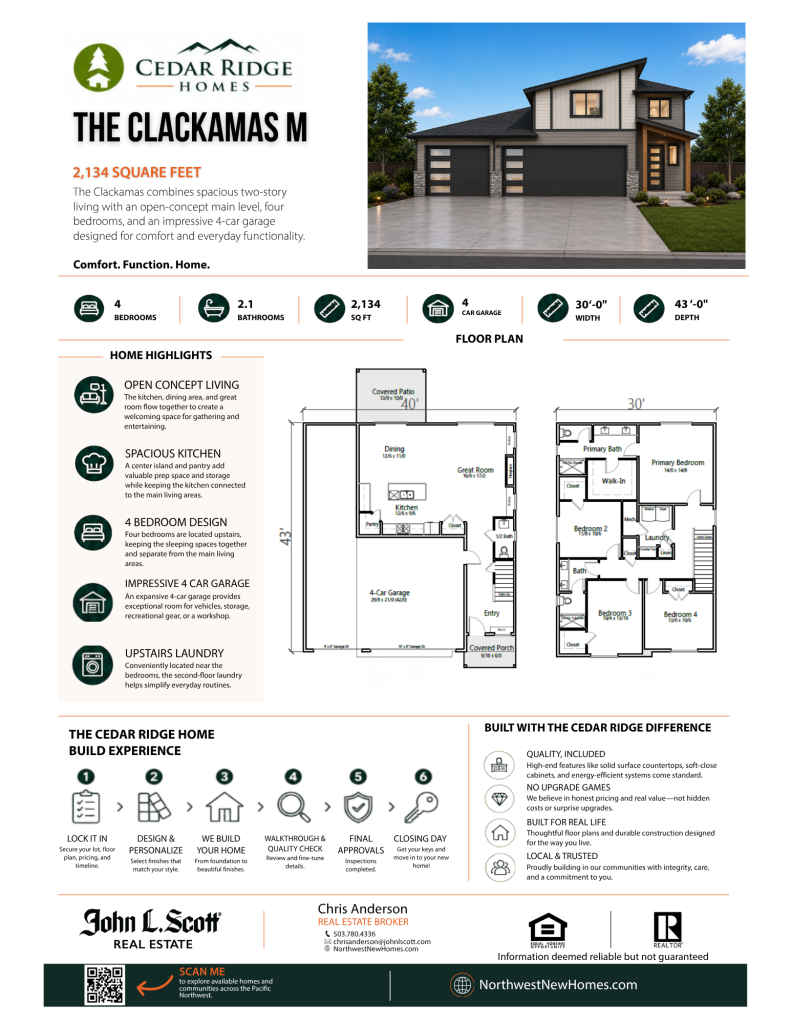
Clackamas M floor plan

Clackamas M

2,134 sq ft · 4 bd · 2.5 ba

4-car garage

View floor plan →
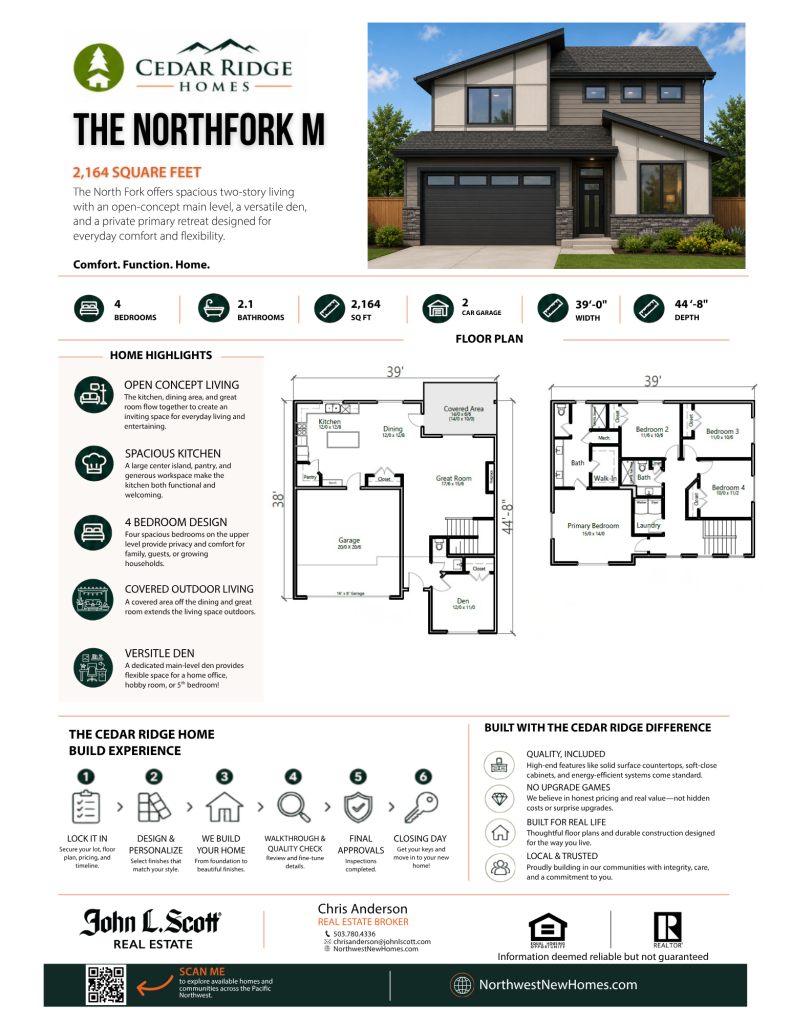
North Fork M floor plan

North Fork M

2,164 sq ft · 4 bd · 2.5 ba

2-car garage

View floor plan →
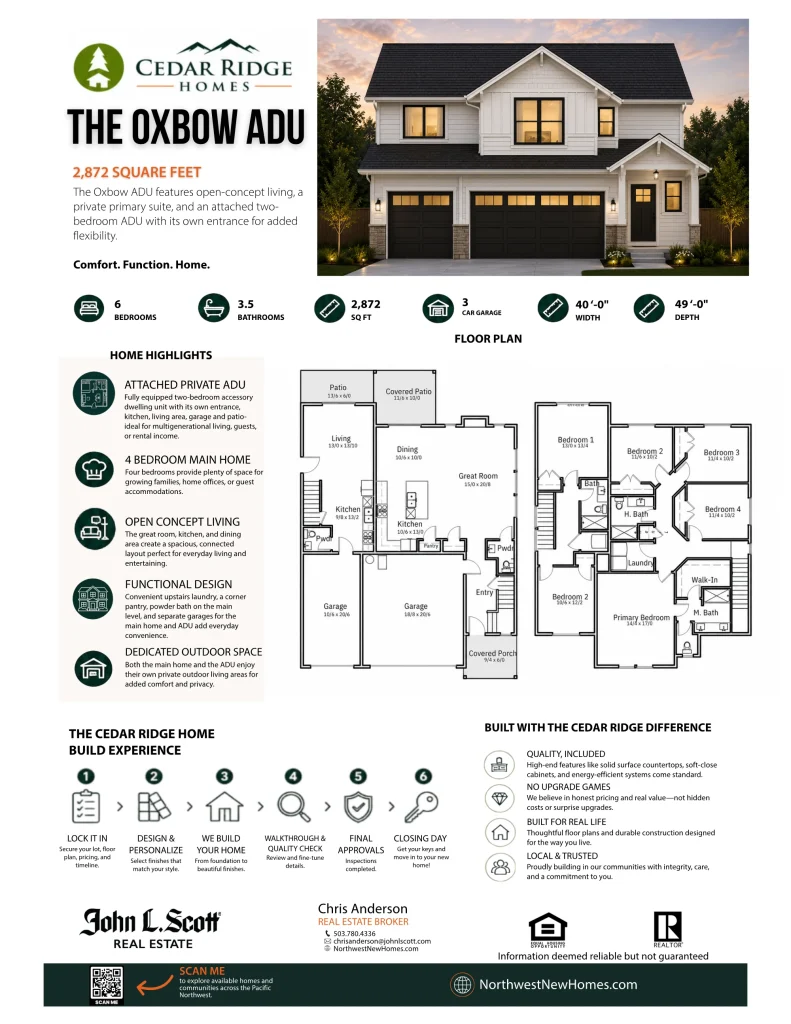
Oxbow ADU floor plan
ADU / Multi-Gen

Oxbow ADU

2,872 sq ft · 6 bd · 3.5 ba

3-car garage

View floor plan →

Preliminary floor plans shown; color renderings are on the way. Square footage is approximate, and plans, features, and pricing may vary by lot.

Schedule a Tour

Come see Northbrook.

Tell us a little about what you’re looking for and a Northwest New Homes specialist will reach out with availability, current pricing, and floor plans for Northbrook.

    or call (503) 486-3888