Hoodview Heights, new homes in Sandy, OR
Sandy, OR · Floor Plans

Hoodview Heights Floor Plans

7 Floor Plans

Floor plans
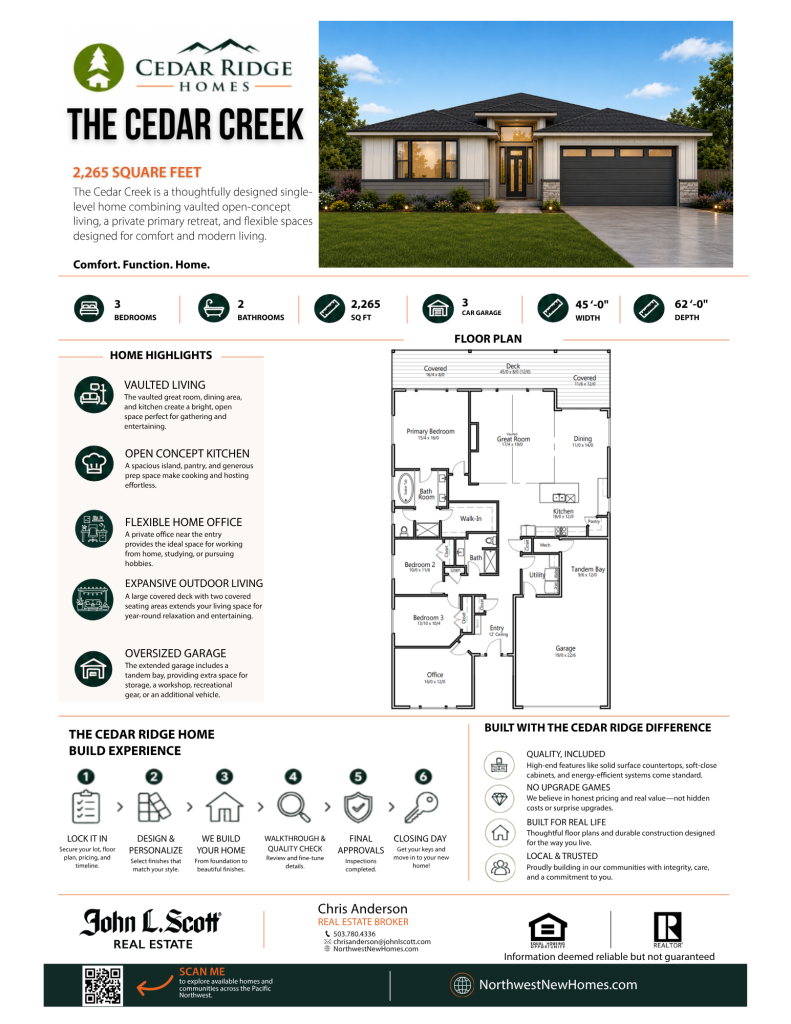
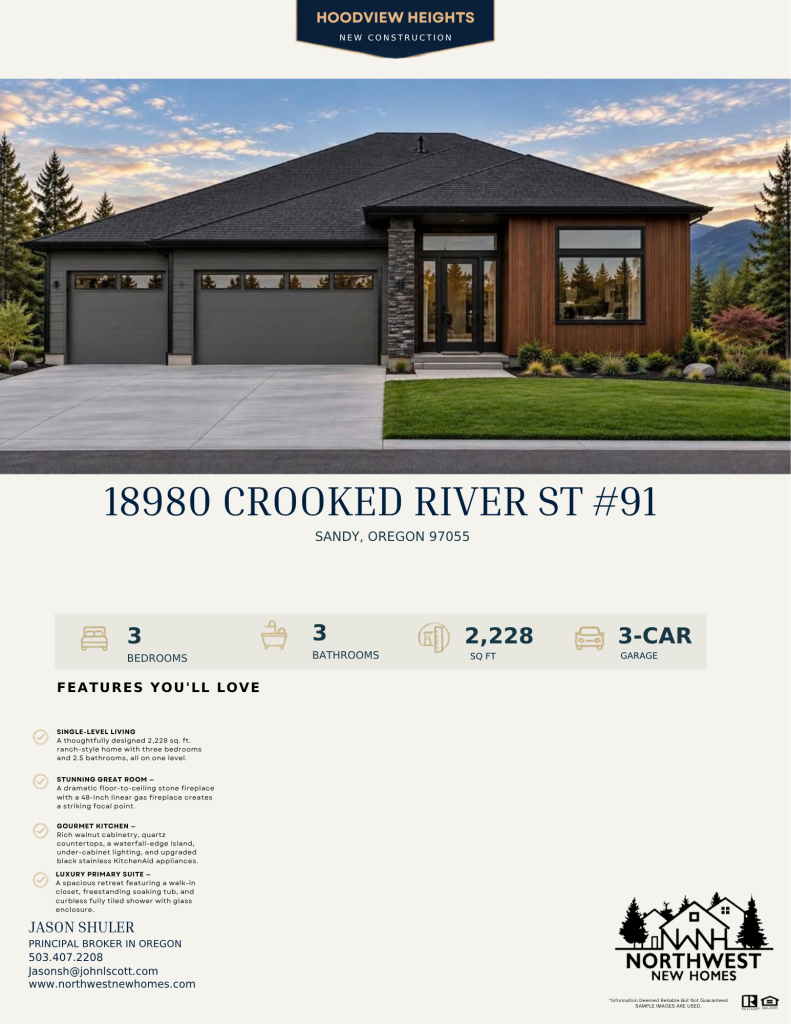
Cedar Creek floor plan

Cedar Creek

2,265 sq ft · 3 bd · 2 ba

3-car garage

View floor plan →
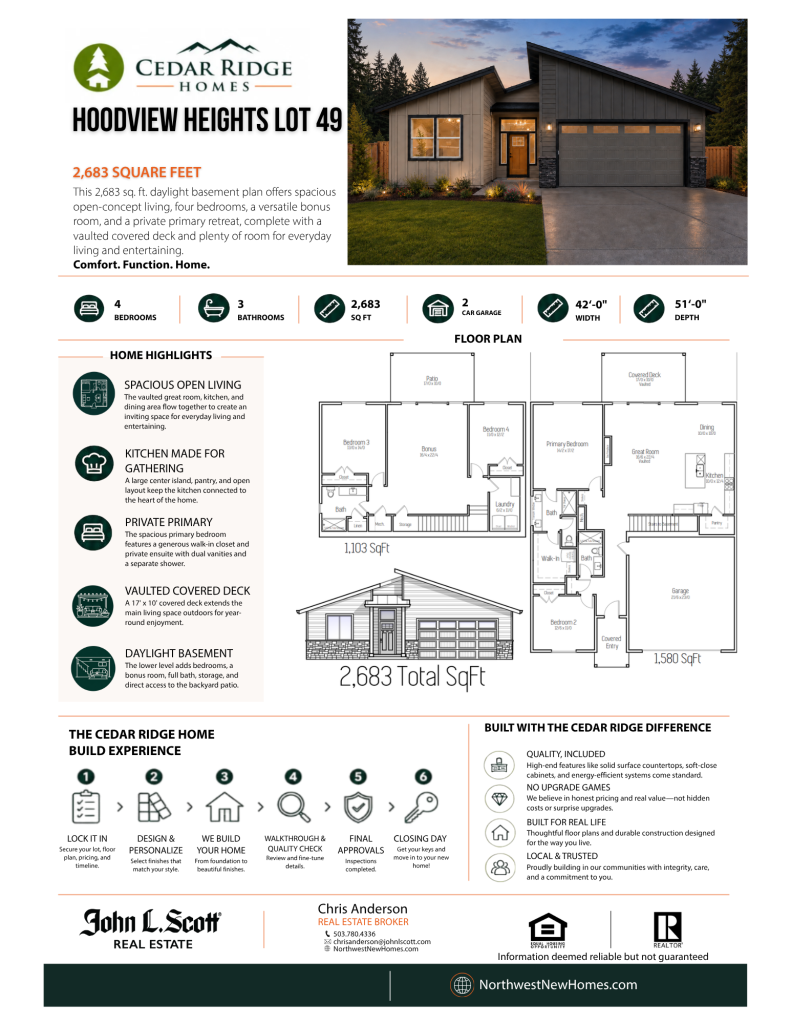
Custom Daylight Ranch floor plan

Custom Daylight Ranch

2,683 sq ft · 4 bd · 3 ba

2-car garage

View floor plan →
Executive Homes floor plan

Executive Homes

2,211 sq ft · 3 bd · 3 ba

2-car garage

View floor plan →
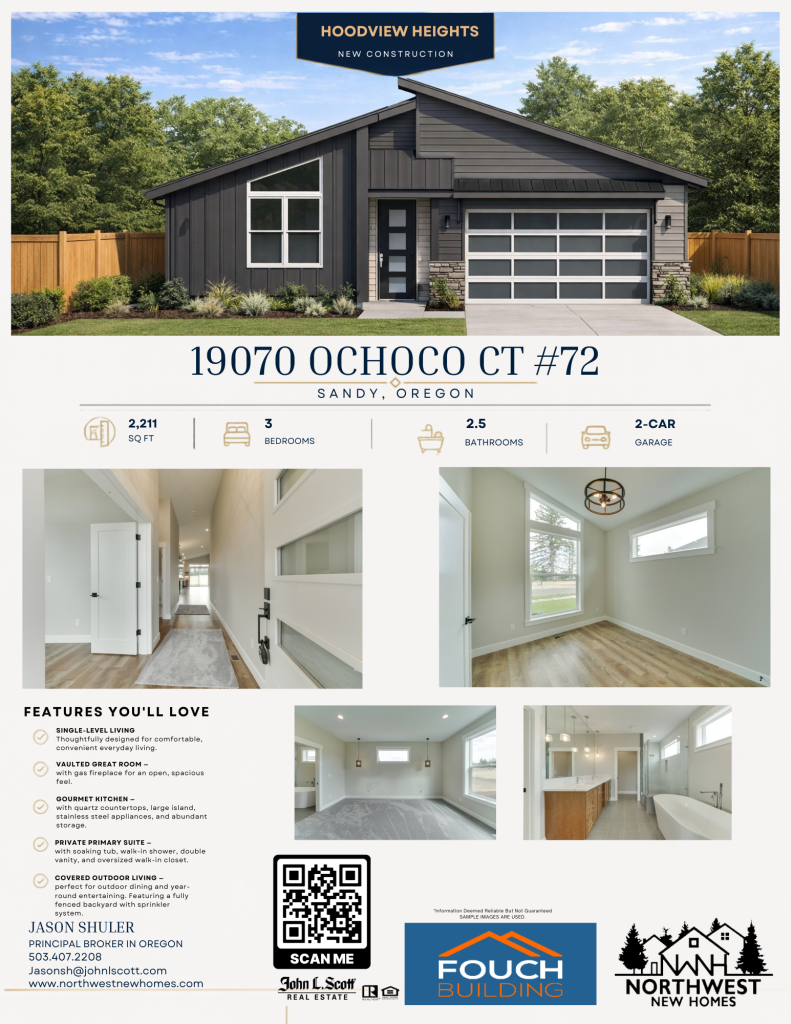
McKenzie floor plan

McKenzie

2,211 sq ft · 3 bd · 2.5 ba

2-car garage

View floor plan →
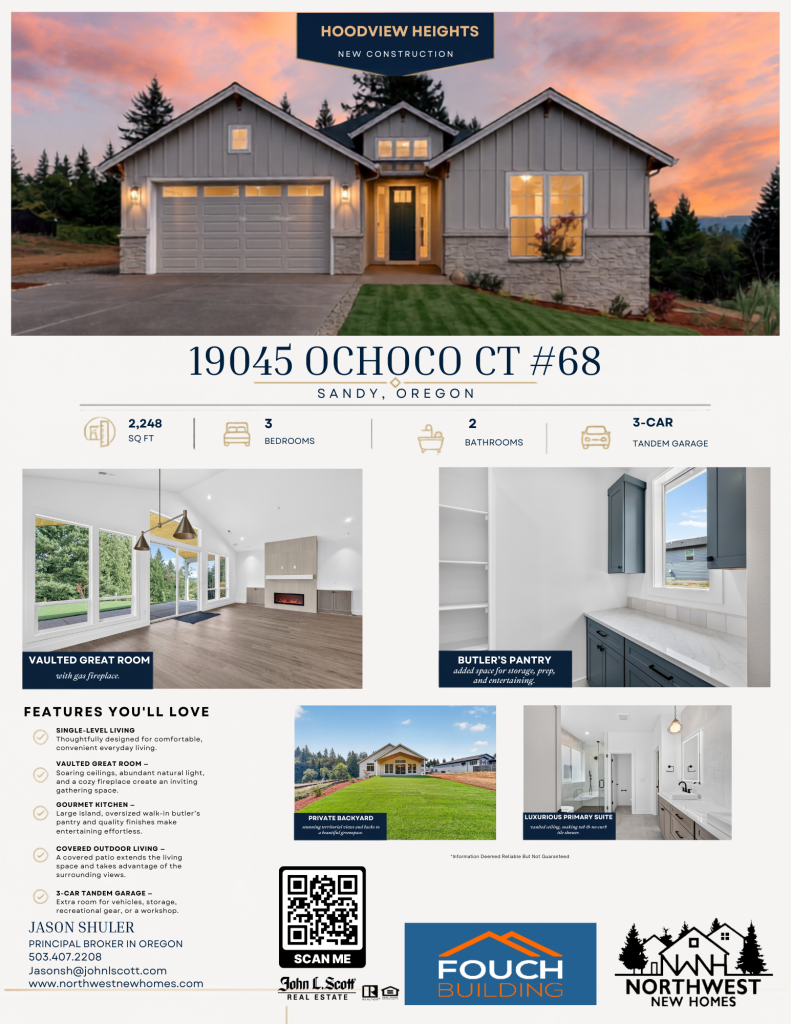
Ripplebrook floor plan

Ripplebrook

2,248 sq ft · 3 bd · 2 ba

3-car garage

View floor plan →
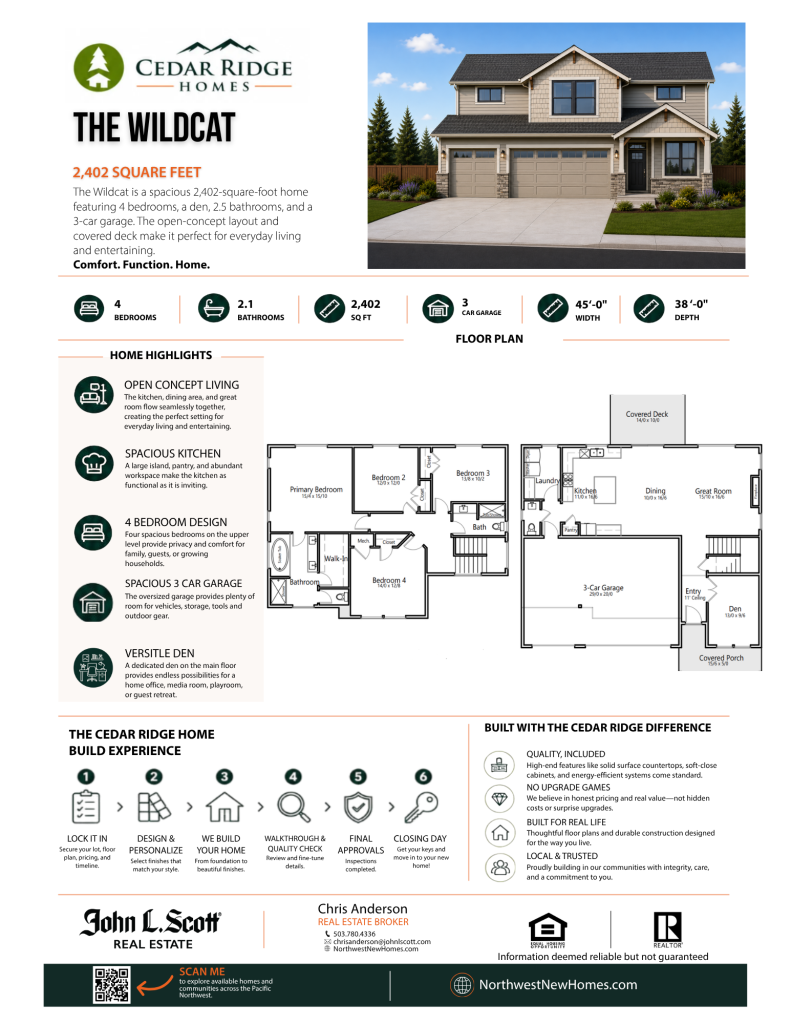
Wildcat floor plan

Wildcat

2,402 sq ft · 4 bd · 2.5 ba

3-car garage

View floor plan →
Wildcat M floor plan

Wildcat M

2,402 sq ft · 4 bd · 2 ba

3-car garage

View floor plan →
Schedule a Tour

Come see Hoodview Heights.

Tell us what you’re looking for and a Northwest New Homes specialist will reach out with availability, current pricing, and any builder incentives across the Hoodview Builders Group.

    or call (503) 486-3888