Brokered by John L. Scott Sandy
·
(503) 486-3888
·Mon-Fri 9-5
·17150 University Ave, Suite 200, Sandy, OR 97055
Brokered by John L. Scott Sandy
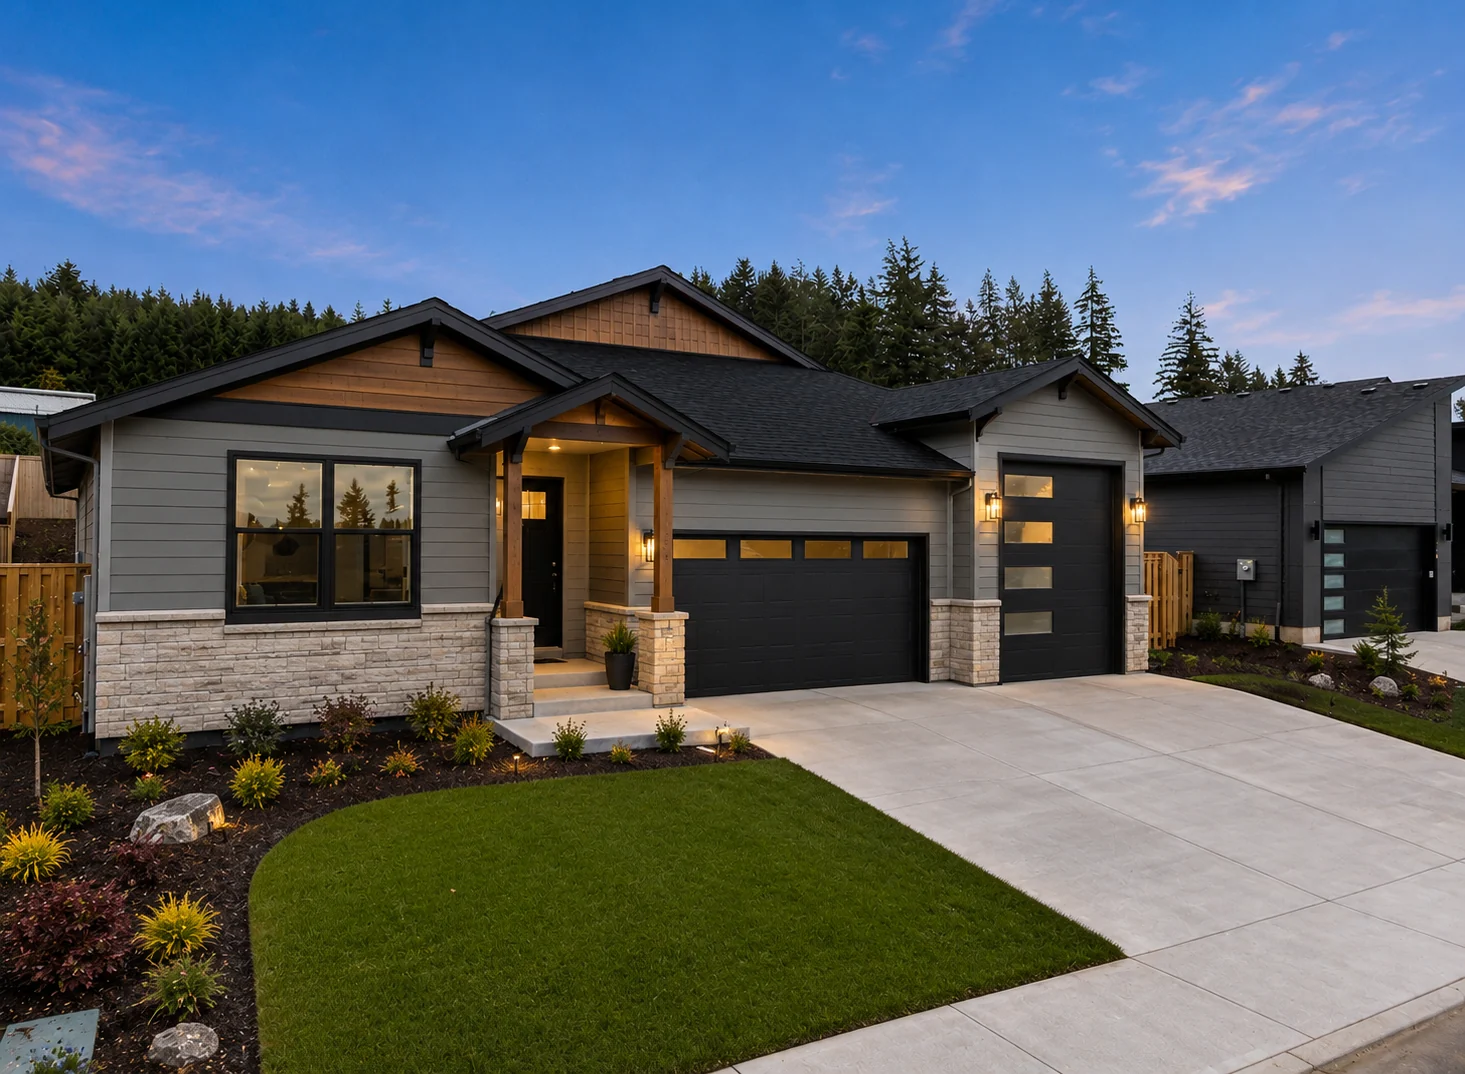
4 Floor Plans
The Columbia at Currin Creek.
Cedar Ridge Homes builds the Columbia at Currin Creek: 2,202 square feet of single-level living with vaulted open-concept spaces, a private primary suite, a covered patio, and a flexible den that works as an optional fourth bedroom.
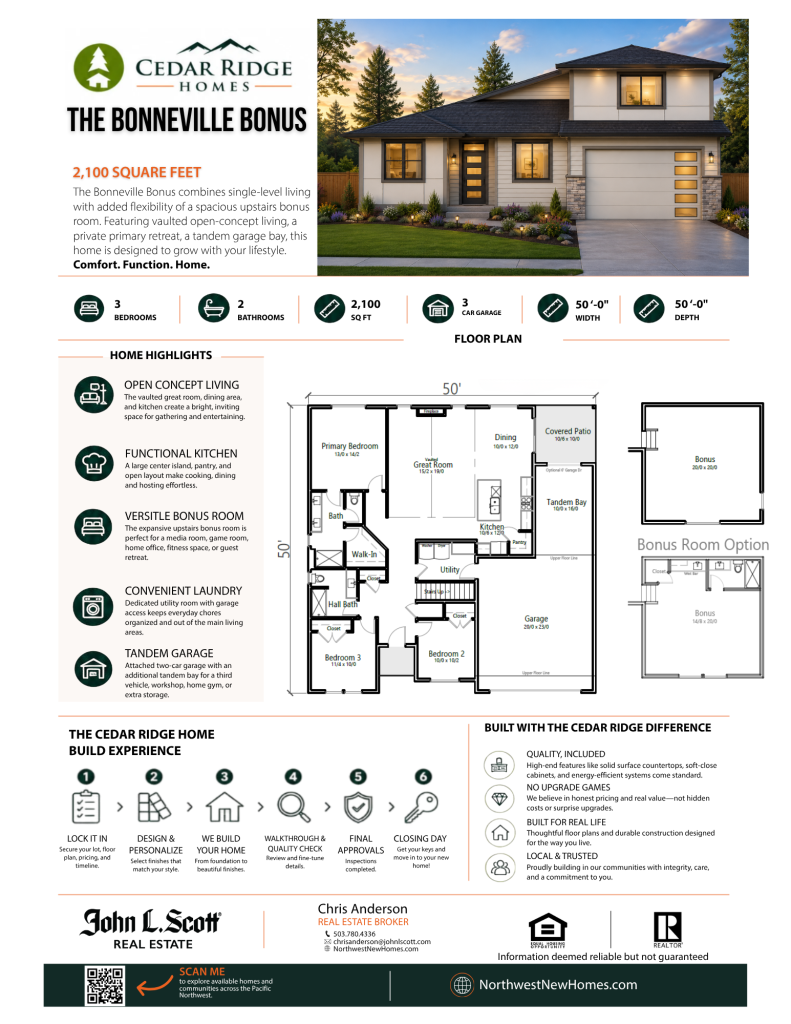
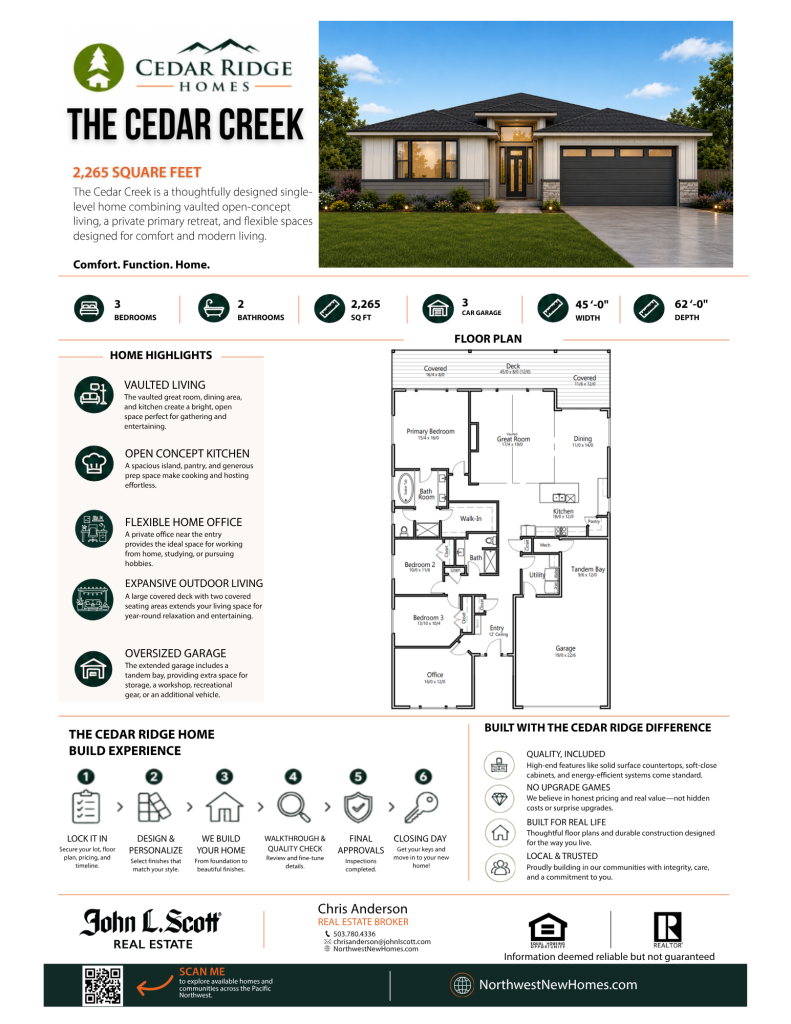
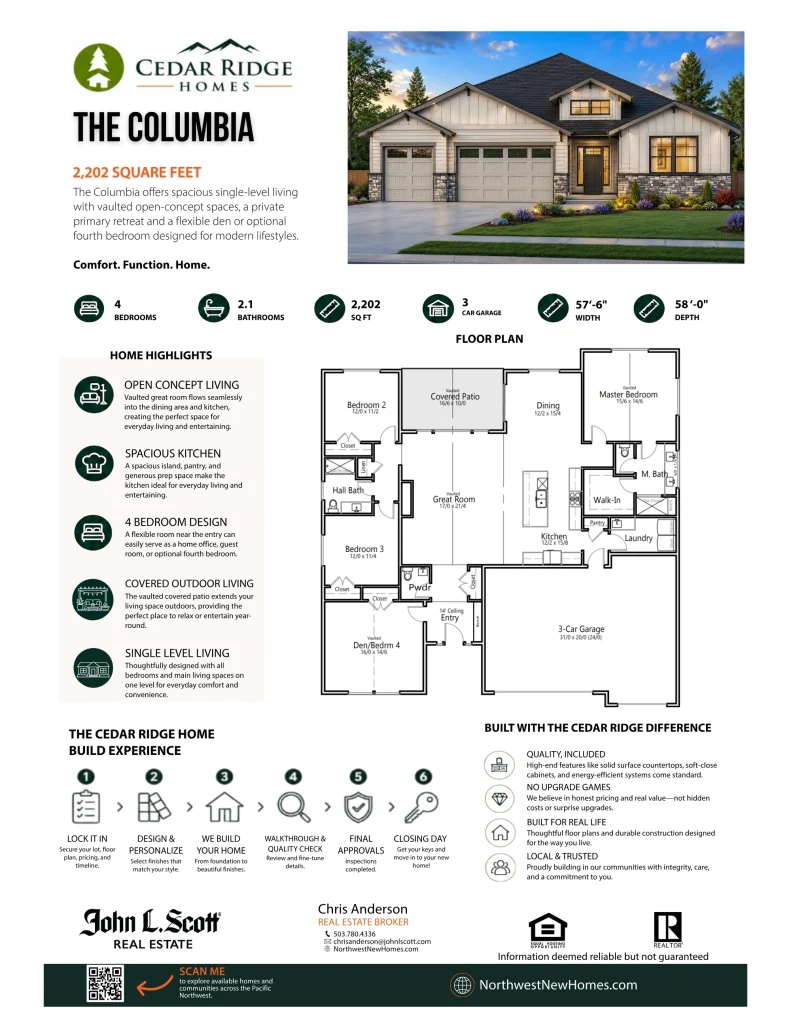
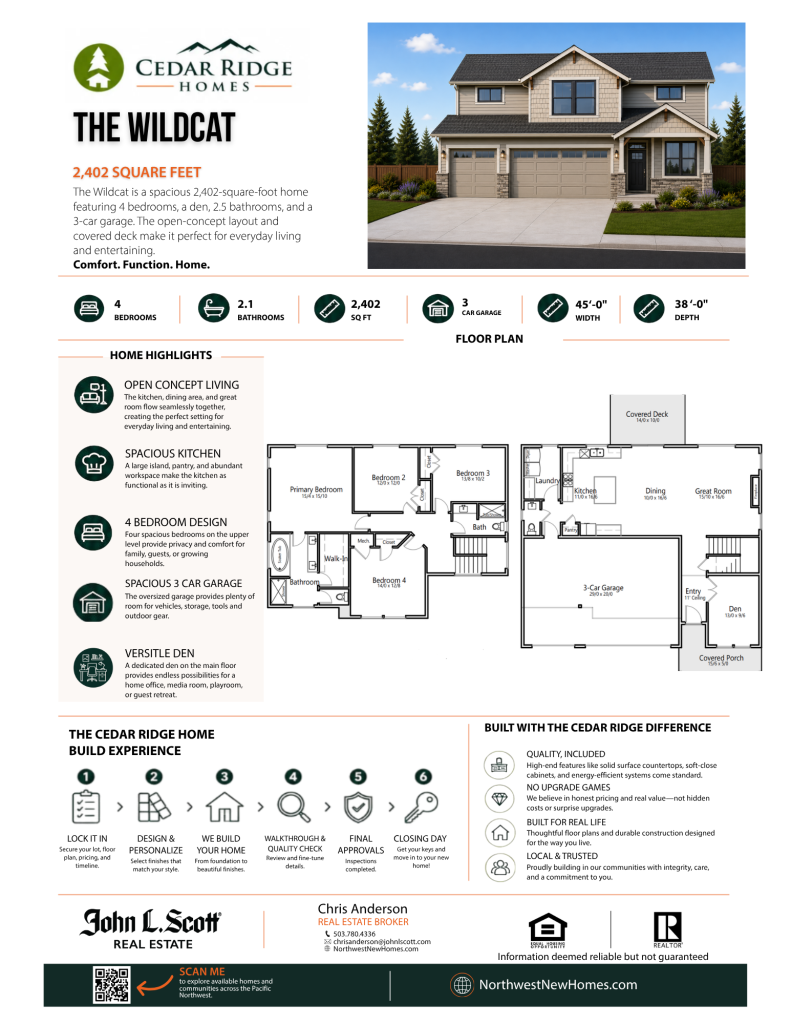
Square footage and configurations are per Cedar Ridge Homes plans and may vary by elevation and homesite. Plans, finishes, pricing and availability are subject to change without notice. Information deemed reliable but not guaranteed.
Schedule a Tour
Come see Currin Creek.
Tell us what you’re looking for and a Northwest New Homes specialist will reach out with current availability, pricing, and a tour of the Currin Creek homes.